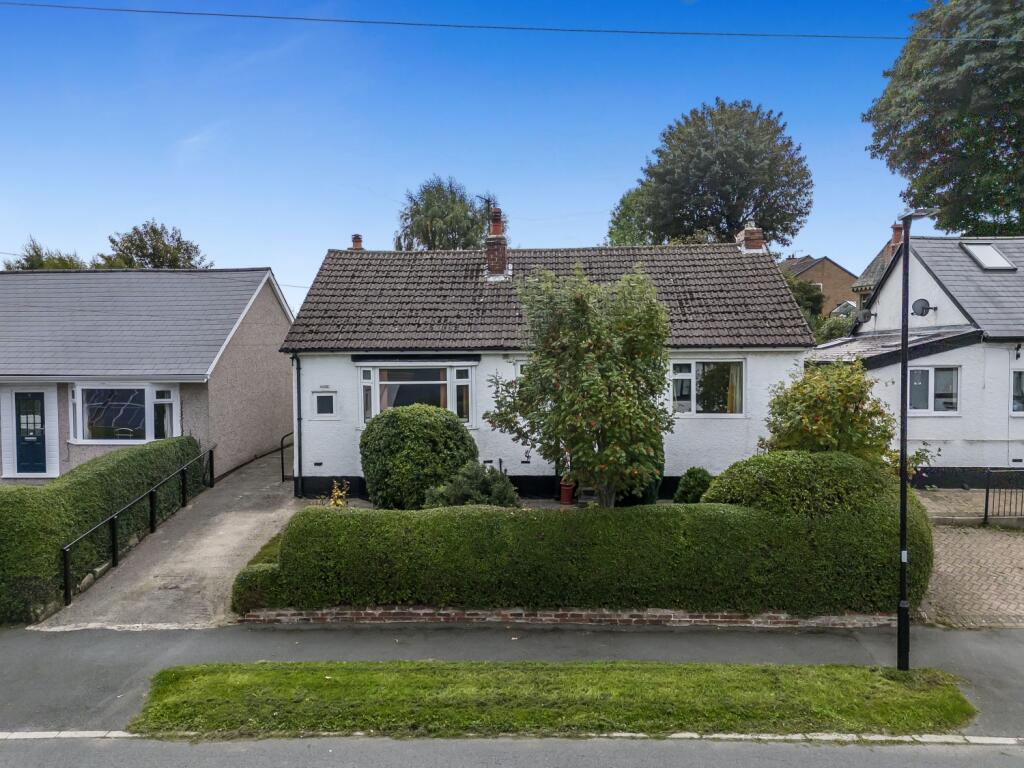
House for sale
Sheffield, New Totley, Totley
3 bedrooms·1 bathroom
538.419 €
Listed Oct 12, 2026
About this listing
A spacious three-bedroom detached bungalow occupying a generous plot within the highly sought-after area of Totley. Enjoying an extensive, private, south-westerly-facing rear garden and available with no onward chain, the property offers excellent scope for extension, remodelling and modernisation, subject to the necessary consents. An internal viewing is highly recommended to appreciate the generous accommodation and considerable potential on offer.
Excellent local amenities are close by, along with beautiful countryside walks on the doorstep and easy access to the Peak District. The property is also within the catchment area for outstanding local schools.
The accommodation begins with an entrance porch opening into a welcoming hallway. The generously proportioned living room features a rear-facing bay window overlooking the garden, together with an attractive period fireplace, picture rail and ceiling coving.
The kitchen offers a good range of fitted wall and base units, with a front-facing bay window taking in attractive, far-reaching views. Raeburn oven. Side door opening into a useful side porch, which provides an external entrance and access to a pantry and a large cold store.
The principal bedroom is a generous double, with a large front-facing window providing ample natural light. A further spacious double bedroom overlooks the rear garden, while the third bedroom is a good-sized single, also enjoying attractive garden views.
The attractively tiled bathroom is fitted with a WC, pedestal wash hand basin and roll-top bath, complemented by a heated towel rail and rear-facing window.
Externally, the property stands behind an attractive front garden featuring an established privet hedge, mature trees and shrubs. A driveway extends along the side of the bungalow, providing off-road parking and access to a detached garage.
The extensive south-westerly-facing rear garden is a particular highlight, with a wealth of established trees, shrubs and plants creating a delightful setting. Hedging to three sides provides an excellent degree of privacy, while a patio immediately adjoining the bungalow offers space for outdoor seating and entertaining. A greenhouse completes this appealing outdoor space.
Need a mortgage?
We work closely with Onn Financial Services.
They are a trusted, client-focused financial advisory business specialising in mortgage and
property-purchase guidance. With many years of combined experience across the team,
they support a wide range of clients, each with unique goals, circumstances, and financial
need. Call us on .
YOUR HOME MAY BE REPOSSESSED IF YOU DO NOT KEEP UP REPAYMENTS ON YOUR
MORTGAGE.
Onn Financial Limited are an appointed representative of The Openwork Partnership, a
trading style of Openwork Limited which is authorised and regulated by the Financial
Conduct Authority.
Anti-Money Laundering and Compliance
Successful buyers will be required to complete anti-money laundering and proof of funds checks. Our partner, CreditSafe Limited will send a secure link for you to complete the biometric checks electronically. A non-refundable fee of £50 per person will apply for these checks. Once these checks have been completed, Staves will issue a memorandum of sale to all relevant parties.
What's included
Garden
Parking
Fireplace
TypeDetached house
Bedrooms3
Bathrooms1
HeatingAsk Agent
Location
Map loading soon
Neighborhood data on demand
Nearby essentials will load when this section comes into view.
Listed on
Mortgage calculator
Estimated monthly payment
2.666 €/mo
Down payment10 % · 53.842 €
53.842 €484.577 € loan
Term
Total repayable799.802 €
Interest rate4.40 %
Representative estimate · Landomo is not a mortgage broker. · Rates updated April 2026