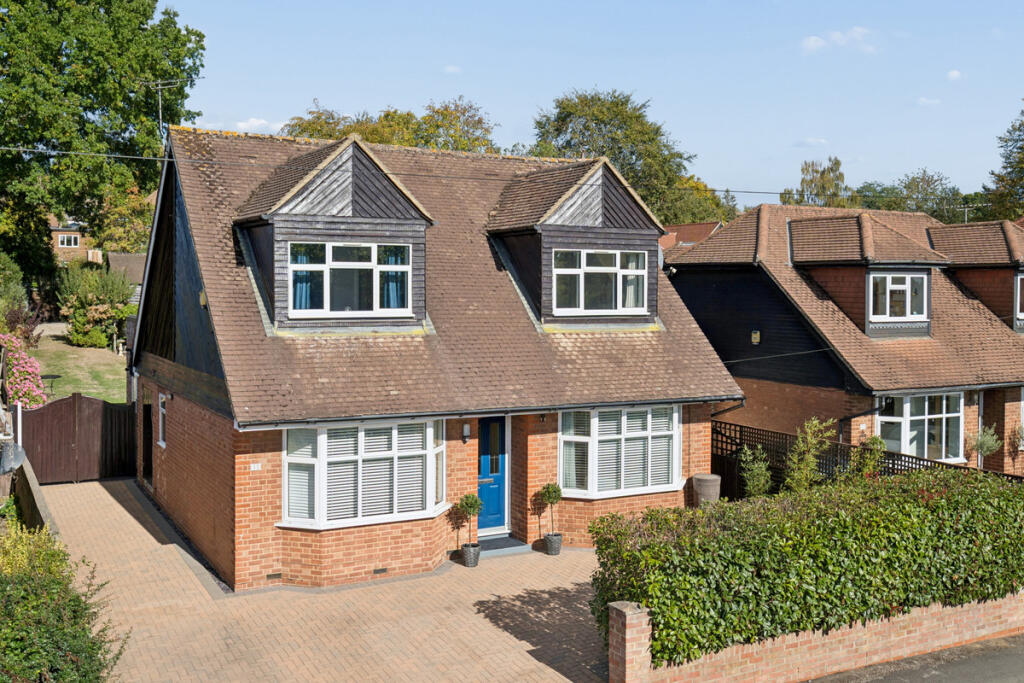
House for sale, 216 m²
Slough
4 bedrooms·3 bathrooms
1.479.675 €
6.850 €/m²
Listed Oct 7, 2026
About this listing
A beautifully extended detached home with a wonderful sense of space, an exceptional rear garden and a layout designed around modern family life.
Set back behind a generous driveway, South View Road is a versatile four-bedroom home where the real standout is the connection between the house and garden. Extended across the rear, the ground floor opens through an impressive wall of bi-fold doors, creating a fantastic indoor-outdoor living space and framing views along the long, level garden beyond.
The double-fronted layout offers plenty of flexibility. To one side of the entrance hall is a bay-fronted sitting room, a comfortable separate reception space with sliding doors connecting through to the kitchen and the extended living areas beyond.
The kitchen sits at the heart of the house, flowing naturally into the rear extension to create a bright and sociable space for everyday family life and entertaining. The full-width bi-fold doors are a particularly striking feature, allowing the entire back of the house to open to the garden during the warmer months.
Tucked just off the main living space is an additional nook - a useful and adaptable area that could work equally well as a home office, children’s play space, reading corner or informal dining area.
On the opposite side of the ground floor is a further generous room, currently used as a study but offering the flexibility to serve as a fourth bedroom. A separate shower room on this level adds to the versatility, making the arrangement particularly useful for guests, older children or those looking for a dedicated space to work from home.
Upstairs are three well-proportioned double bedrooms. The principal bedroom has extensive built-in storage together with its own en suite shower room, while the remaining bedrooms are both excellent doubles. A spacious family bathroom completes the first floor, with a separate bath and freestanding shower.
Outside, the rear garden is another real highlight. Long and beautifully suited to family life, it provides plenty of space for entertaining, children to play or simply enjoying the garden throughout the year.
At the far end sits a substantial detached outbuilding, currently used as a workshop. It offers exciting potential for a variety of future uses – perhaps a home office, studio, gym or garden room - subject to any necessary consents. There are also a number of other outhouse storage units emphasising the size and space of the overall plot.
To the front, a generous driveway provides excellent off-street parking and completes what is an incredibly practical and flexible family home.
The Seller Says:
“We were initially drawn to the house by its proximity to Marlow High Street, driveway parking and excellent transport links, but it was the garden, workshop and potential that really won us over. Over the years, we’ve created a light-filled home that connects beautifully with the garden and works equally well for quiet family life, working from home or entertaining. We’ll particularly miss the wonderful outdoor space, changing seasons and fantastic neighbours.”
The Location
South View Road is well positioned for enjoying everything Marlow has to offer, combining a residential setting with convenient access to the town centre and surrounding countryside.
Marlow is renowned for its thriving High Street and excellent collection of independent shops, cafés, restaurants and pubs, alongside riverside walks and the open spaces surrounding the Thames.
Marlow station provides rail services connecting via Maidenhead, where Elizabeth line and mainline services offer onward connections into central London. For commuters travelling by road, the A404(M) provides straightforward access to the M40 and M4, making London, Heathrow and the wider Thames Valley easily accessible.
The town is also well placed for neighbouring Henley-on-Thames, Cookham and Bourne End, while the surrounding Chiltern countryside provides an abundance of walking, cycling and outdoor pursuits.
Tenure: Freehold
Council Tax band: E
Local Authority: Wycombe
What's included
Garden
Parking
TypeDetached house
Living Area216 m²
Bedrooms4
Bathrooms3
HeatingAsk Agent
Location
Map loading soon
Neighborhood data on demand
Nearby essentials will load when this section comes into view.
Listed on
Mortgage calculator
Estimated monthly payment
7.327 €/mo
Down payment10 % · 147.968 €
147.968 €1.331.707 € loan
Term
Total repayable2.198.003 €
Interest rate4.40 %
Representative estimate · Landomo is not a mortgage broker. · Rates updated April 2026