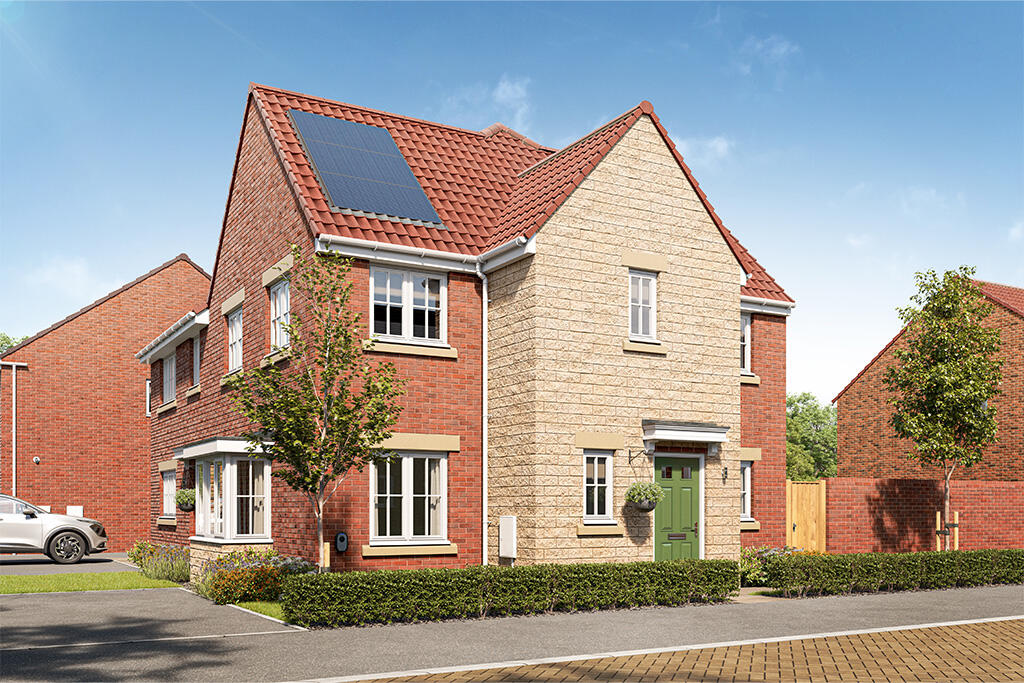
House for sale, 95 m²
Doncaster, South Yorkshire
3 bedrooms
329.437 €
3.467 €/m²
Listed Oct 7, 2026
About this listing
WELCOME TO ALVERLEY MEWS. DONCASTER'S NEWEST UPCOMING DEVELOPMENT OF NEW 2, 3 & 4 BEDROOM HOMES NOW ON SALE PRICES FROM ONLY £199,995.Our NEW Showhomes and Sales Centre are due to open in Winter 2026. Until then, you can request further details.Alternatively, visit our website keepmoat.com/alverley-mews-doncaster for further information and to request our new E Brochure.Register NOW to receive exclusive Showhome opening news and updates on latest buying products and deals.
The 'Farley' style home is a winner. With its combination of great social spaces and three bedrooms, it's a home that works for everyone.Entering into a welcoming hallway, it's no surprise the stylish Kitchen Diner is the heart of the home with plenty of storage. And when the weather's good, family life can easily be enjoyed outside too, with French doors from the Dining area.The Lounge features a wonderful bay window, providing additional space and light.Upstairs there are three bedrooms, En-Suite and storage cupboard to Bedroom 1 and a stylish and contemporary family Bathroom.Advanced Energy Efficient HomesAt Alverley Mews, our homes include advanced energy-saving features, such as air source heat pumps or PV panels, EV charging points, advanced insulation, high performance double glazing and modern, efficient boilers, helping to use up to 65% less energy than an average older property and saving up to £1,980 per year* Tenure: Freehold. Council tax: Determined by your local authority. Estate management fee: £153.02 pa .
Room Dimensions
Ground Floor
Kitchen / Dining - 3008mm x 5310mm / 9'10" x 17'5"
Lounge - 3962mm x 5310mm / 13'0" x 17'5"
WC - 1500mm x 1800mm / 4'11" x 5'11"
First Floor
Bedroom 1 - 3956mm x 3049mm / 13'0" x 10'0"
En-suite - 2948mm x 1370mm / 9'8" x 4'6"
Bedroom 2 - 3962mm x 2642mm / 13'0" x 10'0
Bedroom 3 - 2917mm x 2575mm / 9'7" 8'5"
Bathroom - 1945mm x 2150mm or 6'5" x 7'1"
Living Area95 m²
Bedrooms3
HeatingAsk Developer
Location
Map loading soon
Neighborhood data on demand
Nearby essentials will load when this section comes into view.
Listed on
Mortgage calculator
Estimated monthly payment
1.631 €/mo
Down payment10 % · 32.944 €
32.944 €296.493 € loan
Term
Total repayable489.366 €
Interest rate4.40 %
Representative estimate · Landomo is not a mortgage broker. · Rates updated April 2026