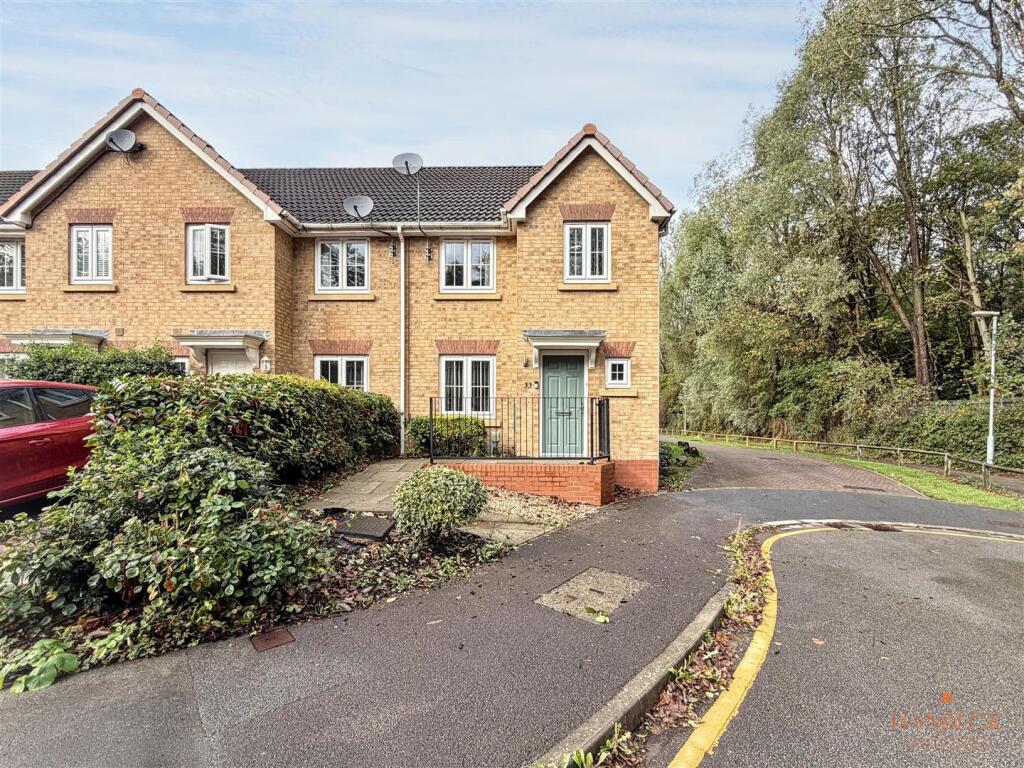
House for sale, 73 m²
Hull
3 bedrooms·1 bathroom
188.762 €
2.586 €/m²
Listed Oct 8, 2026
About this listing
Situated in the popular residential area Kingswood, this lovely presented end-terraced home offers well-proportioned and thoughtfully arranged accommodation throughout, making an ideal choice for first-time buyers, families or those looking for a home that is ready to move straight into.
The property briefly comprises an entrance hall, convenient downstairs WC, spacious lounge and a well-appointed kitchen with adjoining dining area to the ground floor. To the first floor are three well-proportioned bedrooms and a family bathroom, providing excellent accommodation for modern family living.
Externally, the property benefits from a rear garden offering a pleasant outdoor space to enjoy, together with a single detached garage situated to the rear. The property also benefits from allocated parking, providing additional convenience for residents and visitors.
Kingswood is a popular residential development, well placed for a range of local amenities including shops, supermarkets, restaurants, leisure facilities and schools, with excellent transport links providing easy access into Hull city centre and the surrounding areas.
Presented to a lovely standard throughout and offering three bedrooms, useful ground floor accommodation, a rear garden, detached garage and allocated parking, this is a fantastic opportunity for those looking for a well-maintained home in a desirable location. Early viewing is highly recommended to fully appreciate what this property has to offer.
Entrance Hall - A welcoming entrance hall providing access to the principal ground floor accommodation, with laminate flooring and radiator.
Downstairs W.C. - A convenient ground floor downstairs WC, with a toilet, wash basin and radiator. Featuring a small window that allows natural light in.
Lounge - 11'9" x 15'0" - A bright and inviting lounge offering a comfortable and relaxing space for everyday living. The room provides ample space for a good range of furniture and creates a welcoming setting for relaxing with family. With laminate flooring, radiators, window, door leading to the kitchen and stairs leading to the first floor.
Kitchen & Dining Area - 14'7" x 7'11" - The kitchen offers a practical and well-appointed space with a range of fitted units and work surfaces, providing plenty of room for everyday cooking and preparation. With vinyl flooring, window, hob, oven, plumbing for washer & dryer, sink drainer, storage cupboard, breakfast bar and patio doors leading to the rear garden.
Bedroom One - 8'2" x 12'8" - A well-proportioned principal bedroom offering ample space for bedroom furniture. With carpet flooring, window and radiator.
Bedroom Two - 8'2" x 10'3" - A further good-sized bedroom providing comfortable accommodation with space for bedroom furniture. With carpet flooring, window and radiator.
Bedroom Three - 6'0" x 8'10" - A versatile third bedroom which would make an ideal child's bedroom, guest room, dressing room or home office. With carpet flooring, radiator and window.
Family Bathroom - 5'10" x 5'3" - The bathroom is a modern and clean space fitted with a white suite including a bath with shower attachment, wash basin and toilet. Dark tile accents behind the bath and basin add contrast to the otherwise light walls and complement the wood-effect flooring. A heated towel rail and a frosted window complete the practical and fresh feel of the room.
Rear Garden - The rear garden is a private outdoor space combining a paved patio area with an artificial lawn, bordered by wooden fencing and a brick wall for added privacy and security.
Outside - 7'5" x 14'4" - To the rear of the property is a good-sized garden.
The property also benefits from a single detached garage to the rear, together with allocated parking, providing excellent off-road parking and additional storage.
Additional Information - • Tenure Type - Freehold
• Local Authority - Hull City Council
• Council Tax Band - C
• Energy Performance Certificate Rating (EPC) -C
• Services - Mains Water, Electricity, Gas and Drainage are connected to the property
Viewings - Viewings are strictly by appointment only via Hanbeck Estate Agents. Please get in touch if you would like a viewing.
Free Valuation - Thinking of selling or letting?
If you are thinking of selling or letting a property, Hanbeck Estate Agents can be of assistance. We offer honest and friendly in-person property valuations.
Please get in touch and we will arrange a no-obligation property appraisal.
Mortgages - Hanbeck Estate Agents can introduce you to independent financial advisors who have access to the whole of the mortgage market. Get in touch today for a free no obligation consultation.
Money Laundering Regulations - Estate agents operating in the UK are required to conduct Anti-Money Laundering (AML) checks in compliance with the regulations set forth by HM Revenue and Customs (HMRC) for all property transactions. It is mandatory for both buyers and sellers to successfully complete these checks before any property transaction can proceed. Our estate agency uses Coadjute’s Assured Compliance service to facilitate the AML checks. A fee will be charged for each individual AML check conducted.
Disclaimer - These details are intended to give a fair description only and their accuracy cannot be guaranteed nor are any floor plans (if included) exactly to scale. These details do not constitute part of any offer or contract and are not to be relied upon as statements of representation or fact. Intended purchasers are advised to recheck all measurements before committing to any expense and to verify the legal title of the property from their legal representative. Any contents shown in the images contained within these particulars will not be included in the sale unless otherwise stated or following individual negotiations with the vendor. Hanbeck Estate Agents have not tested any apparatus, equipment, fixtures or services, so cannot confirm that they are in working order and the property is sold on this basis.
What's included
Terrace
Garden
Parking
TypeTerraced house
Living Area73 m²
Bedrooms3
Bathrooms1
HeatingAsk Agent
Location
Map loading soon
Neighborhood data on demand
Nearby essentials will load when this section comes into view.
Listed on
Mortgage calculator
Estimated monthly payment
935 €/mo
Down payment10 % · 18.876 €
18.876 €169.886 € loan
Term
Total repayable280.399 €
Interest rate4.40 %
Representative estimate · Landomo is not a mortgage broker. · Rates updated April 2026