House for sale
Kirklees, West Yorkshire
4 bedrooms·1 bathroom
283.537 €
Listed Oct 4, 2026
About this listing
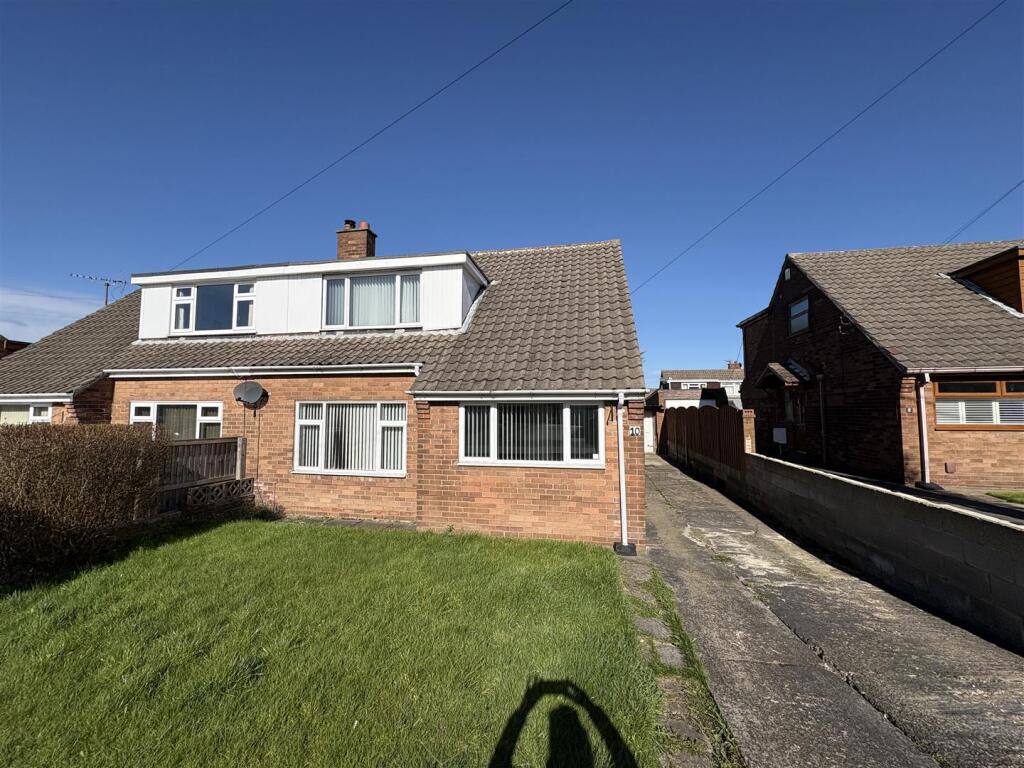
***** THREE/FOUR BEDROOM SEMI DETACHED - LOUNGE & DINING ROOM - SITTING ROOM/GROUND FLOOR BEDROOM FOUR - CUL-DE-SAC LOCATION - NO CHAIN ***** This property has gas central heating (new boiler fitted September 2026) and PVCu double glazing and comprises: entrance hall, lounge, dining room, kitchen, additional sitting room/ground floor bedroom four, landing, three first floor bedrooms, bathroom. To the outside, there are gardens to the front and rear, drive and garage. Located in a cul-de-sac, the property is ideally located for access to all amenities and the nearby M62. A spacious family home, an early viewing is advised.
Entrance Hall - Stairs to first floor. Understairs storage cupboard. Door and window to side. Radiator.
Lounge - 4.5 x 3.6 (14'9" x 11'9") - Fireplace surround. Coving to ceiling. Wall light points. Window to front. Radiator. Double doors to:
Dining Room - 2.6 x 2.6 (8'6" x 8'6") - Coving to ceiling. Window to rear. Radiator. Archway to:
Breakfast Kitchen - 3.9 x 3.3 (12'9" x 10'9") - With base and wall units incorporating stainless steel sink unit. Gas cooker. Plumbing for automatic washing machine. Tiled splashbacks. Door and window to rear. Radiator.
Ground Floor Bedroom Four/Sitting Room - 3.4 x 3.0 (11'1" x 9'10") - Window to front. Radiator.
Landing - Access to loft.
Bedroom One - 3.6 x 3.5 (11'9" x 11'5") - Window to front. Radiator.
Bedroom Two - 3.6 x 3.5 (11'9" x 11'5") - Window to rear. Radiator.
Bedroom Three - 2.6 x 2.5 (8'6" x 8'2") - Window to rear. Radiator.
Bathroom - Part tiled with three piece suite comprising: bath with shower over and screen, pedestal wash hand basin, low flush wc. Airing cupboard. Window to side. Radiator.
Exterior - Lawned garden to the front of the property. Enclosed rear garden with decking and artificial lawn. Driveway to the side providing ample off street parking and single detached garage.
Directions - From Birstall centre proceed up Leeds Road and take the fourth left onto Moat Hill. Beech Way is the first turning on the left where number 10 will be found on the right hand side, signified by our For Sale board.
What's included
Garden
Parking
TypeSemi-detached house
Bedrooms4
Bathrooms1
Energy ClassC
HeatingAsk Agent
MunicipalityKirklees
Location
Map loading soon
Neighborhood data on demand
Nearby essentials will load when this section comes into view.
Listed on
Mortgage calculator
Estimated monthly payment
1.404 €/mo
Down payment10 % · 28.354 €
28.354 €255.183 € loan
Term
Total repayable421.183 €
Interest rate4.40 %
Representative estimate · Landomo is not a mortgage broker. · Rates updated April 2026