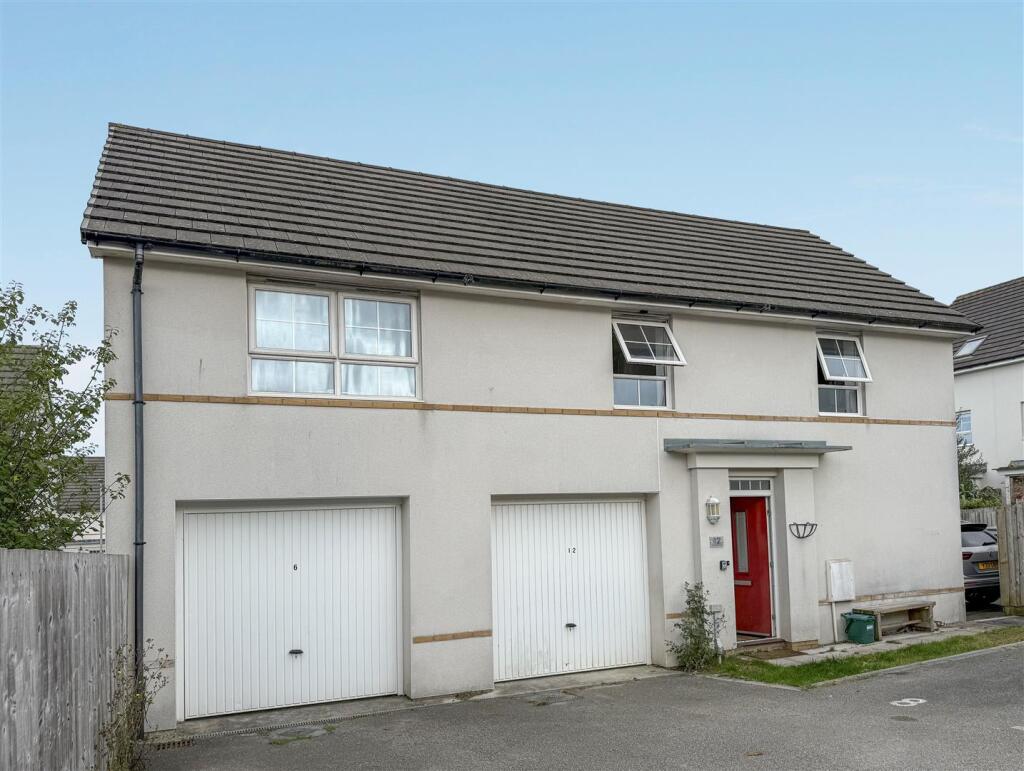
House for sale, 82 m²
Truro
2 bedrooms·2 bathrooms
312.636 €
3.813 €/m²
Listed Oct 6, 2026
About this listing
Situated within the sought-after Union Park development on the edge of Falmouth is this beautifully presented 2 double bedroom detached 'coach house'. Completed in 2018 by renowned builders Barratt Homes, this 'turn key' property provides the ideal home, bolt hole or investment opportunity. The accommodation comprises: entrance hallway, landing, open-plan living/kitchen and dining area, 2 double bedrooms with 1 en-suite, and a family bathroom. The 'coach house' comes with the benefit of a private parking space and integral garage with power and light. Viewing highly recommended.
The Accommodation Comprises -
Entrance Hallway - Double glazed front door, oak-effect laminate flooring and radiator. Stairs ascending to the first floor landing, door to garage.
Landing - Double glazed window to rear aspect, oak handrail with balustrade under, access to loft space, radiator, wall mounted heating control, doors to all rooms.
Open-Plan Living Room/Kitchen/Diner - 5.41m x 3.73m (17'8" x 12'2") - A light and bright open-plan living space with oak-effect laminate flooring throughout, TV and telephone points, two radiators, double glazed window to the front aspect. Kitchen area comprising a range of modern eye and waist level units with marble-effect roll edged worktops over. Integral appliances include washing machine, slimline dishwasher, stainless steel oven, gas hob with cooker hood over, space for fridge/freezer. Double glazed window to the rear, wall mounted Ideal Logic combination boiler set within matching wall cupboard, stainless steel single bowl sink and drainer unit with chrome mixer tap.
Bedroom One - 3.91m x 3.04m (12'9" x 9'11") - Measurement plus door recess. A generous double bedroom with double glazed window to the front aspect, radiator, wall mounted heating control, door to:-
En-Suite Shower Room - A modern contemporary shower room comprising white suite with dual flush WC, sink with chrome mixer tap, full width shower enclosure with sliding glass door, inner tiled surround and Aqualisa shower over. Double glazed window to the rear.
Bedroom Two - 3.71m x 2.53m (12'2" x 8'3") - A good size second double bedroom with double glazed window to the front, radiator, built-in wardrobe, recess space for desk.
Bathroom - A modern bathroom comprising a white suite with dual flush WC, panelled bath with chrome tap and over-head shower attachment, glazed shower screen and tiled surround. Mirrored medicine cabinet above wash hand basin with chrome mixer tap and tiled splashback. Radiator, double glazed window to rear aspect.
The Exterior -
Garage - 5.49m x 3.46m (18'0" x 11'4") - A spacious garage with up-and-over door and access from the entrance hallway. The garage has been sub-divided with a stud wall to provide a front storage area and versatile study/gym to the rear with power/USB sockets and recessed dimming spotlights. The garage is easily transferred back to one open space for those looking to park a vehicle.
Parking - The property benefits from an allocated parking space in addition to the garage.
General Information -
Services - Mains water, electricity, gas and drainage are connected to the property. Telephone point (subject to supplier's regulations). Gas fired central heating.
Council Tax - Band B - Cornwall Council.
Tenure - Freehold.
Agent's Note - We are advised there is a communal development charge of approximately £400.00 per annum.
Viewing - By telephone appointment with the vendors' Sole Agent - Laskowski & Company, 28 High Street, Falmouth, TR11 2AD. Telephone: .
What's included
Parking
TypeDetached house
Living Area82 m²
Bedrooms2
Bathrooms2
Energy ClassB
HeatingAsk Agent
Location
Map loading soon
Neighborhood data on demand
Nearby essentials will load when this section comes into view.
Listed on
Mortgage calculator
Estimated monthly payment
1.548 €/mo
Down payment10 % · 31.264 €
31.264 €281.372 € loan
Term
Total repayable464.409 €
Interest rate4.40 %
Representative estimate · Landomo is not a mortgage broker. · Rates updated April 2026