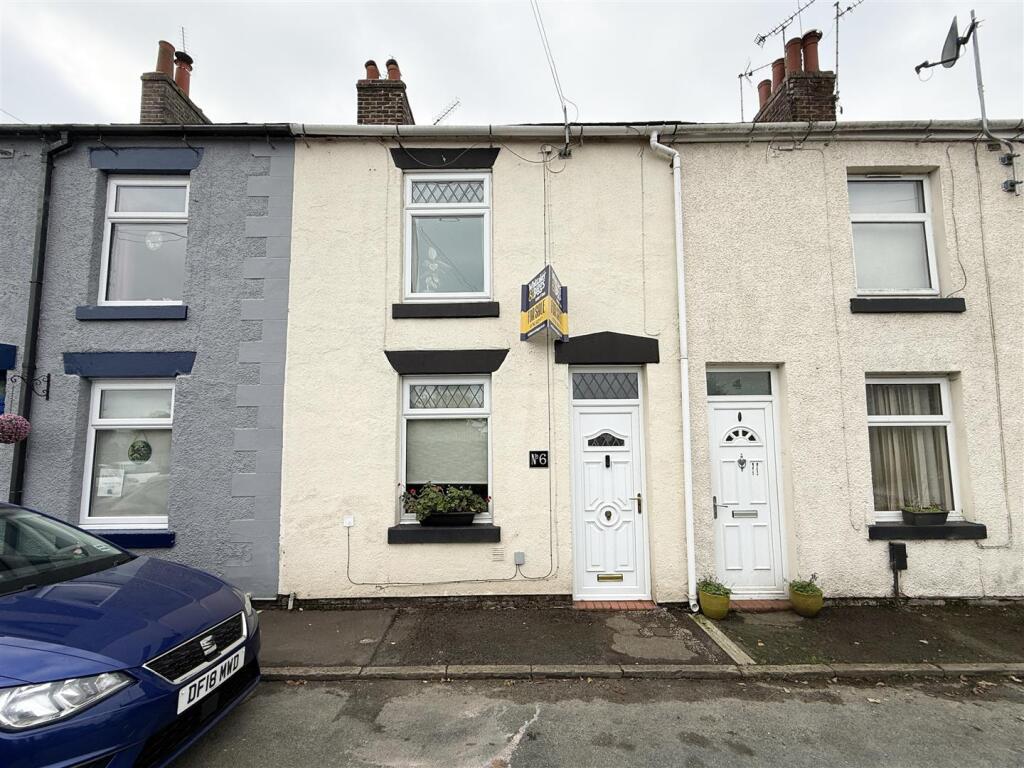
House for sale, 72 m²
Staffordshire Moorlands, Knowle Style, Biddulph
2 bedrooms·1 bathroom
173.396 €
2.408 €/m²
Listed Oct 30, 2026
About this listing
Beautifully Presented Two-Bedroom Mid-Terrace Property – Ideal for First-Time Buyers or Downsizers
Situated on Slater Street, Biddulph, this beautifully presented two-bedroom mid-terrace property offers a fantastic turn-key opportunity for those looking to step onto the property ladder or downsize to a more manageable home. Conveniently located close to Biddulph town centre, local amenities and schools, the property combines modern living with a welcoming feel throughout.
The accommodation comprises a good-sized lounge/diner featuring dual-aspect windows, allowing plenty of natural light to flow through, along with a multi-fuel log burner creating a cosy focal point and a useful under-stairs storage cupboard. The modern fitted kitchen leads through to a contemporary family bathroom, completing the ground-floor accommodation.
To the first floor are two well-proportioned double bedrooms, offering comfortable and versatile living space.
Externally, the property benefits from an enclosed rear garden laid to paving, providing a low-maintenance outdoor space to enjoy, along with a useful wooden log store. On-street parking is available.
Offering stylish, ready-to-move-into accommodation in a convenient location, this attractive home is sure to appeal to a range of buyers. Early viewing is highly recommended to appreciate all that this lovely property has to offer.
Lounge/ Dining Room - lounge 3.95m x 3.41m dining room3.74m x 3.06m (lou - Dual aspect UPVC double glazed window to the front and rear aspect, multi-fuel log burner, under stairs store cupboard, 2 x radiator.
Kitchen - 3.50m x 1.92m (11'5" x 6'3" ) - Built in cupboards and base units, UPVC back entrance door with obscured glass panels, UPVC double glazed window to the side aspect overlooking the rear garden, integral oven, gas hob with extractor fan over, housing main boiler, plumbing for washing machine, room for fridge freezer, linoleum flooring with tile effect, radiator, having access to first floor landing.
Bathroom - Bath with stainless steel detachable shower head, wash hand basin, WC, part tiled walls and wood effect tiled floor, stainless steel towel radiator, UPVC double glazed window with obscured glass panel to side aspect overlooking the rear garden.
First Floor Landing - Access to loft space, access to both bedrooms
Bedroom One - 3.95m x 3.44m (12'11" x 11'3" ) - UPVC double glazed window to the front aspect, radiator.
Bedroom Two - 3.77m x 3.09m (12'4" x 10'1" ) - UPVC double glazed window overlooking the rear aspect, radiator, airing cupboard.
Externally - Externally, the property benefits from an enclosed rear garden laid to paving, providing a low-maintenance outdoor space to enjoy, along with a useful wooden log store. On-street parking is available to the front of the property.
What's included
Terrace
Garden
Fireplace
TypeTerraced house
Living Area72 m²
Bedrooms2
Bathrooms1
HeatingAsk Agent
MunicipalityStaffordshire Moorlands
Location
Map loading soon
Neighborhood data on demand
Nearby essentials will load when this section comes into view.
Listed on
Mortgage calculator
Estimated monthly payment
859 €/mo
Down payment10 % · 17.340 €
17.340 €156.056 € loan
Term
Total repayable257.573 €
Interest rate4.40 %
Representative estimate · Landomo is not a mortgage broker. · Rates updated April 2026