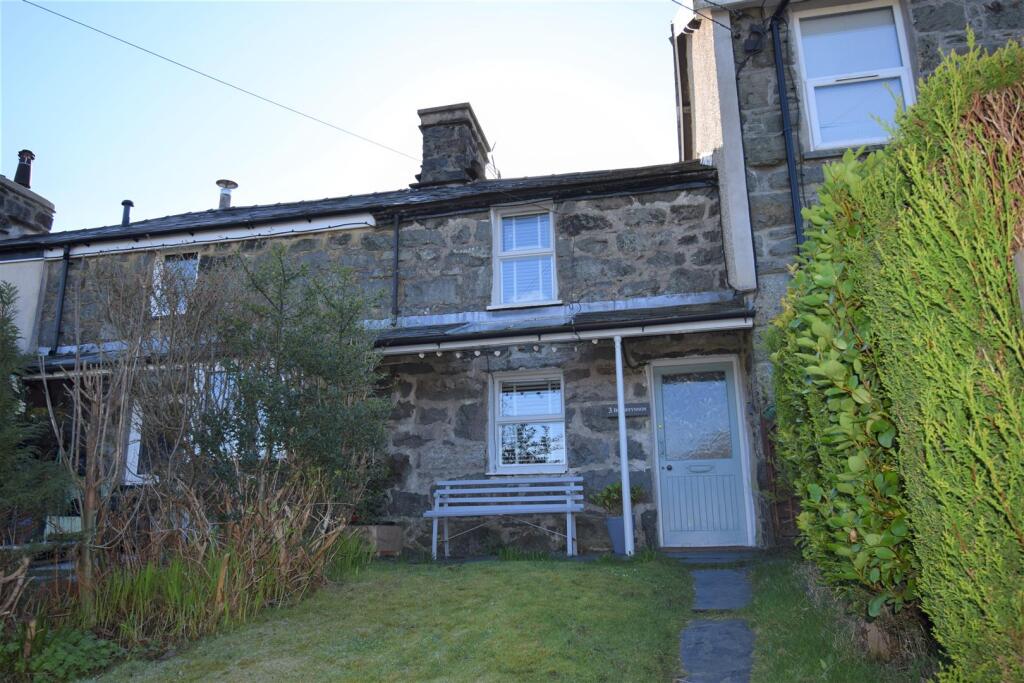
House for sale
Llandudno
3 bedrooms·1 bathroom
163.279 €
Listed Sep 7, 2026
About this listing
Nestled in the charming village of Bethania, Blaenau Ffestiniog, this delightful house at Bryn Ffynnon offers a perfect blend of comfort and character. With three well-proportioned bedrooms, this property is ideal for families or those seeking extra space for guests or a home office.
The heart of the home is a welcoming reception room, providing a warm and inviting atmosphere for relaxation and entertaining. The layout is practical and functional, ensuring that every corner of the house is utilised effectively. The single bathroom is conveniently located, catering to the needs of the household.
Surrounded by the stunning natural beauty of the Snowdonia National Park, this property not only offers a comfortable living space but also the opportunity to enjoy the great outdoors. The local area is rich in history and culture, with plenty of amenities and attractions nearby, making it an excellent choice for those looking to immerse themselves in the vibrant community of Blaenau Ffestiniog.
Whether you are a first-time buyer, a growing family, or seeking a peaceful retreat, this house at Bryn Ffynnon presents a wonderful opportunity to create a home in a picturesque setting. Do not miss the chance to view this charming property and envision the possibilities it holds for you and your loved ones.
Bf1598 -
Accommodation -
Ground Floor -
Entrance Hallway - with slate slabs and opening to the:-
Living Room - 5.39 x 3.95 (17'8" x 12'11") - with slate slab flooring; impressive inglenook fireplace housing a fuel stove and dated crest 1845; built in cupboards; exposed ceiling beams; spot lamps: 2 radiators and under stairs store cupboard
Kitchen/Dining Room - 3.64 x 2.49 (11'11" x 8'2") - with hot and cold stainless steel sink; fitted base units including 'Indesit' electric oven and hob; tiled flooring; exposed ceiling beams and glazed door out to rear; 1 Radiator
First Floor -
Landing - with Velux sun tunnel
Bedroom 1 - 3.57 x 3.12 (11'8" x 10'2") - with radiator; built in cupboards and drawers; modern grey carpet and underlay
Bedroom 2 - 2.31 x 2.27 (7'6" x 7'5") - with radiator; modern grey carpet and underlay; Velux sun tunnel
Bedroom 3 - 3.21 x 2.13 (10'6" x 6'11") - with radiator; modern grey carpet and underlay
Bathroom - with shower enclosure; wash hand basin and w.c; heated towel rail; partly tiled walls; Radiator
Externally - Lawned garden area to the front with flower borders and superb views of the Moelwyn Moutains
A small lawned garden area to the rear with an outside w.c, stone built store shed and access to rear service lane
Services - Mains water, electricity and drainage; panel heaters
Material Information - Tenure: Freehold
Council Tax Band 'A'
This property offers an economical and energy-efficient home, benefiting from a number of significant recent improvements. An air source heat pump was installed last year and benefits from a five-year warranty, with approximately four years remaining. The property has also been fitted with solar panels, helping to reduce ongoing energy costs and making this an attractive option for buyers seeking a more sustainable and cost-effective home.
What's included
Terrace
Garden
Key Stats
Key Stats
Bedrooms3
Bathrooms1
HeatingAsk Agent
Location
Map loading soon
Neighborhood data on demand
Nearby essentials will load when this section comes into view.
Listed on
Mortgage calculator
Estimated monthly payment
808 €/mo
Down payment10 % · 16.328 €
16.328 €146.951 € loan
Term
Total repayable242.545 €
Interest rate4.40 %
Representative estimate · Landomo is not a mortgage broker. · Rates updated April 2026