House for sale
Lichfield, Hammerwich
4 bedrooms·2 bathrooms
423.365 €
Listed Aug 25, 2026
About this listing
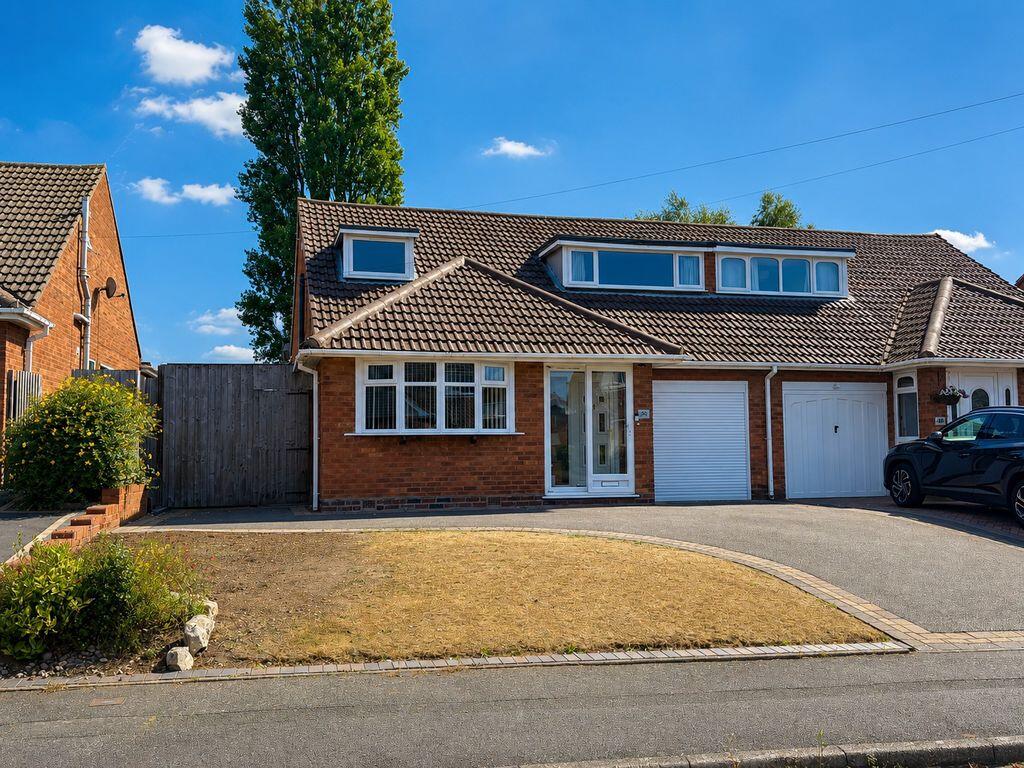
Welcome to Larkspur Avenue, Burntwood... Paul Carr Estate Agents are back again on Larkspur Avenue, bringing you this fabulous family home, on the ever sought after Ridgeway Estate, popular for the dormer style houses. This property brings spacious living and versatility to growing families. A short walk from the Ridgeway Primary School, and close to shops, transport links and green spaces, you really do have everything you need right on your doorstep.
An internal inspection reveals the following;
Entrance Porch- You are welcomed into the property via the bright and airy porch.
Hallway- As you open the front door, a spacious entrance hallway awaits, with an added storage cupboard for coats and shoes and other household items.
Open Plan Living/ Dining Area- The heart of the home is the fantastic open plan living / dining area. With enough space for growing families and entertaining guests, this is a warm and inviting part of the home. With an area for the dining table and room for multiple seating in the lounge, you have ample space to enjoy!
Kitchen- The kitchen has been renovated by the current owners. With ample work surface space and cupboards, and an integrated dishwasher, hob and oven, the space is not only practical but finished to a high standard. There is also room for a washer/dryer and fridge freezer. In the kitchen you also have access to the garden via the back door.
Conservatory- If the open plan living space wasn't enough for you- this property is the gift that keeps on giving! To the rear of the home you have the added benefit of a conservatory which overlooks the rear garden. Ideal for the summer months with patio doors leading outside, this is the perfect place to enjoy some quiet time, overlooking the view of the charming outdoor space.
Downstairs Bathroom- The downstairs bathroom benefits from a separate freestanding bath and shower, sink basin and WC.
Bedroom 4 / Office- For versatile living accommodation, downstairs you have a room which could be utilised as a playroom, bedroom or at home office. Upstairs Bathroom- Upstairs you will find another bathroom, featuring a shower cubicle, sink basin and WC.
Upstairs Bedrooms- The property has three, well proportioned, good sized bedrooms, which could each fit a double bed. The bedroom to the fore of the property also has fitted wardrobes, ideal for storage. Speaking of storage you will also find the boiler cupboard to the top of the stairs which is an additional space for storing household items, bed linen etc.
Externally- The garden is nothing short of spectacular, well matured and loved by the current owners, you will find patio and lawned areas and plenty of room for plant pots and seating. To the fore of the property there is a multi vehicle driveway and not forgetting the integral garage.
If you think Larkspur Avenue could be the one for you, give us a call today on !
Porch
1.88m (6'2") x 1.15m (3'9")
Window to side, sliding door, door to:
Hall
5.18m (17') x 1.88m (6'2")
Stairs, door to:
Open Plan Lounge Diner
7.82m (25'8") x 5.44m (17'10")
Window to rear, window to side, fireplace, sliding door, door to:
Kitchen
3.89m (12'9") x 3.88m (12'9")
Window to rear, double door, door to:
Conservatory
4.01m (13'2") x 3.32m (10'11")
Window to rear, three windows to side, double door, door to:
Garage
5.18m (17') x 2.42m (7'11")
Up and over door.
Landing
1.85m (6'1") x 1.53m (5') plus 0.56m (1'10") x 0.56m (1'10")
Bedroom 1
3.61m (11'10") x 3.51m (11'6")
Window to front, door to:
Bedroom 2
4.21m (13'10") x 3.11m (10'2")
Window to rear, door to:
Bedroom 3
3.51m (11'6") x 3.14m (10'4") plus 0.56m (1'10") x 0.56m (1'10")
Window to rear, door to:
Bedroom 4/Snug
4.28m (14'1") max x 3.32m (10'11")
Bay window to front.
Bathroom
3.37m (11'1") x 2.06m (6'9")
Window to side.
Shower Room
3.60m (11'10") x 2.82m (9'3") plus 0.56m (1'10") x 0.56m (1'10")
Window to front, door to:
What's included
Garden
Parking
TypeSemi-detached house
Bedrooms4
Bathrooms2
HeatingAsk Agent
MunicipalityLichfield
Location
Map loading soon
Neighborhood data on demand
Nearby essentials will load when this section comes into view.
Listed on
Mortgage calculator
Estimated monthly payment
2.096 €/mo
Down payment10 % · 42.337 €
42.337 €381.028 € loan
Term
Total repayable628.892 €
Interest rate4.40 %
Representative estimate · Landomo is not a mortgage broker. · Rates updated April 2026