3-bed apartment for sale, 103 m²
Truro
3 bedrooms·2 bathrooms
623.689 €
6.055 €/m²
Listed Sep 15, 2026
About this listing
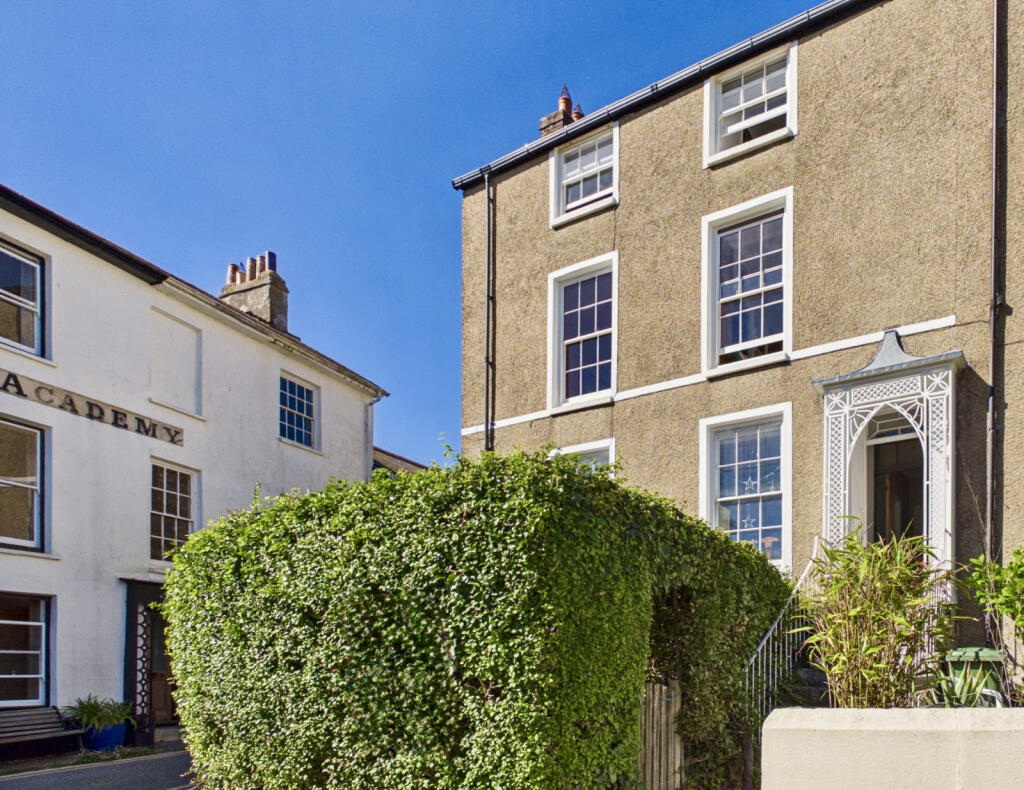
Situated at the end of a terrace of Georgian properties is this beautifully presented, Grade II Listed, period townhouse, which has been separated into two units, of which we are delighted to offer for sale the first and second floor apartment. With striking views over palm trees towards the sea, this impressive accommodation offers stylish and comfortable living close to the heart of Penzance. The accommodation is arranged over four mezzanine floors and flooded with south facing light by day and west facing light by late afternoon. The apartment consists of three double bedrooms, one of which is en suite, and main bathroom, delightful reception room and a well equipped kitchen/breakfast room. Bespoke fittings complement the many original features. With genuine presence, this substantial end of terrace property stands at a quiet corner of one of the most desirable period parades in Penzance. The sea, Penlee Park and the main line railway station, are all within easy access on foot. Benefiting from two allocated parking spaces immediately opposite, the property also enjoys sole use of an enclosed landscaped garden with mature apple, olive and palm trees. Coming to the market chain free, with a long lease and the freehold of the downstairs apartment, early viewing is recommended to fully apreciate this tasteful and well presented period property.
Features
En-suite
Property additional info
External granite steps leading to:
ORNATE WOODEN PORTICO:
Leading into:
COMMUNAL HALLWAY:
Half glazed stained glass door, ceiling cornices and archway with doorway leading to:
APARTMENT HALLWAY:
Painted turned staircase rising leading to:
FIRST FLOOR LANDING:
Multi pane sash window to the rear, door to:
BEDROOM THREE/STUDY: 9' 11" x 9' 2" (3.02m x 2.79m)
Sash window to the rear, fireplace to one wall (not used), built in cupboard to one side, cupboard and shelf for computer to the other, radiator.
KITCHEN/BREAKFAST ROOM: 11' 2" x 9' 11" (3.40m x 3.02m)
Multi pane sash window to the front with sea glimpses, wooden shutters, range of base and wall mounted units with wooden worksurfaces and glass splashbacks, electric oven, halogen hob, extractor fan, single drainer sink unit, integral freezer, space for fridge and dishwasher.
LOUNGE/DINING ROOM: 14' 9" x 13' 2" (4.50m x 4.01m)
Multi pane sash window to front with wood panelling and shutters, radiator, picture rail, ceiling rose, fireplace to one wall (not used) with gas pipe, further door into kitchen.
Stairs rising from first floor landing to:
SECOND FLOOR LANDING:
Built in cupboard into eave space.
BATHROOM:
Radiator, towel rail, underfloor heating, WC, panelled bath with shower over, loft hatch, wash hand basin, shaver point and light, cupboards housing combination boiler, plumbing for washing machine and space for condenser dryer.
BEDROOM TWO: 11' 11" x 9' 9" (3.63m x 2.97m)
Sash window to front with sea glimpses, radiator, fireplace (not used).
BEDROOM ONE: 15' 0" x 11' 3" to wardrobe doors (4.57m x 3.43m)
Sash window to front with views, skylight to rear, radiator, built in wooden wardrobes to one wall, desk space.
EN SUITE:
Skylight, extractor fan, wash hand basin, low level WC, fully tiled shower cubicle, heated towel rail.
OUTSIDE:
On the opposite side of North Parade there is parking for two vehicles and a fully enclosed garden, laid to patio and granite chipping with wooden shed and established fruit and olive trees.
SERVICES:
Mains water, gas, electricity and drainage.
DIRECTIONS:
Via "What3Words" app: ///onlookers.creamed.logged
AGENTS NOTES:
We understand from Openreach website that Full Fibre Broadband (FTTP) is available to the property. We tested the mobile phone signal for O2 which was good. The property is built of granite under a tiled roof.
LEASE:
999 years from 1989. Leaseholders also acquire the freehold on the downstairs apartment (known as a criss-cross lease).
Mobile signal/coverage: Good.
Water source: Direct mains water.
Electricity source: National Grid.
Sewerage arrangements: Standard UK domestic.
Heating Supply: Central heating (gas).
Broadband internet type: FTTP (fibre to the premises).
Parking Availability: Yes.
Key Stats
Key Stats
Area103 m²
Bedrooms3
Bathrooms2
SubtypeStandard flat
Energy ClassD
HeatingGas Central
Location
Map loading soon
Neighborhood data on demand
Nearby essentials will load when this section comes into view.
Listed on
Mortgage calculator
Estimated monthly payment
3.088 €/mo
Down payment10 % · 62.369 €
62.369 €561.320 € loan
Term
Total repayable926.467 €
Interest rate4.40 %
Representative estimate · Landomo is not a mortgage broker. · Rates updated April 2026