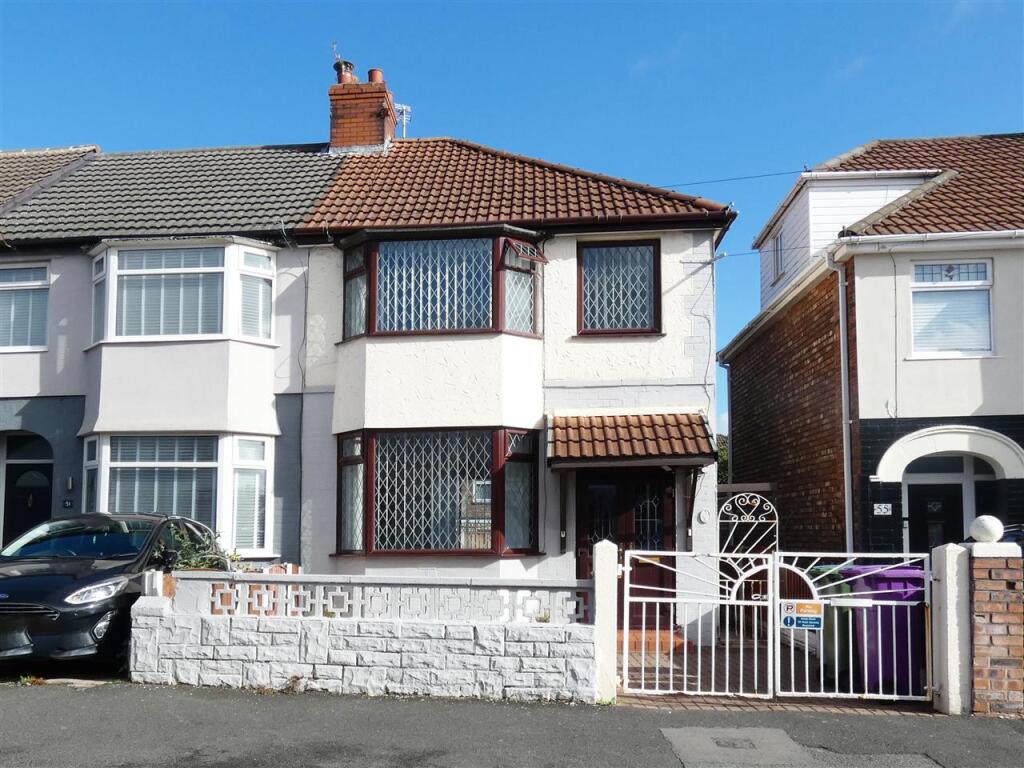
House for sale, 74 m²
Liverpool
3 bedrooms·1 bathroom
263.922 €
3.567 €/m²
Listed Oct 14, 2026
About this listing
Cameron Mackenzie are pleased to offer for sale this end terraced property situated in a popular and sought after location convenient to Broadgreen Hospital and train station together with the motorway network. The accommodation briefly comprises of entrance porch, hall, lounge, sitting room, kitchen, three bedrooms and shower room. Outside there are gardens to the front and rear and driveway providing off road parking. The property benefits from a gas central heating system and double glazing and is offered with NO CHAIN.
Entrance Porch
With tiled floor.
Hall
With Amtico flooring and stairs to first floor.
Lounge 3.80m (12' 6") x 3.00m (9' 10")
with Amtico flooring, bay window to the front elevation and open from:-
Sitting Room 4.83m (15' 10") x 3.33m (10' 11")
with feature fireplace incorporating living flame coal effect gas fire, Amtico flooring, built in cupboard and sliding patio doors to garden.
Kitchen 3.10m (10' 2") x 1.88m (6' 2")
with a matching range of base and wall units, working surfaces, single drainer stainless steel sink, built in oven and hob, plumbing for washing machine, part panelled walls, tiled splashbacks, tiled floor, spot lighting, window to the rear elevation and door to side.
FIRST FLOOR
Landing
With loft access and window to the side elevation.
Bedroom 1 3.97m (13' 0") x 2.66m (8' 9")
with a range of fitted wardrobes and drawers, bay window to the front elevation.
Bedroom 2 3.35m (11' 0") x 3.06m (10' 0")
with built in wardrobes with mirror fronted sliding doors, window to the rear elevation.
Bedroom 3 2.45m (8' 0") x 1.70m (5' 7")
with window to the front elevation.
Shower Room 1.75m (5' 9") x 1.65m (5' 5")
comprising of a three piece suite including shower cubicle, built in vanity wash hand basin and WC, tiled walls and floor, spot lighting and window to the rear elevation.
OUTSIDE
Front
Enclosed paved garden with adjacent block paved driving providing off road parking.
Rear
Enclosed garden, laid to lawn with paved patio and timber shed.
What's included
Terrace
Parking
TypeTerraced house
Living Area74 m²
Bedrooms3
Bathrooms1
HeatingAsk Agent
Location
Map loading soon
Neighborhood data on demand
Nearby essentials will load when this section comes into view.
Listed on
Mortgage calculator
Estimated monthly payment
1.307 €/mo
Down payment10 % · 26.392 €
26.392 €237.530 € loan
Term
Total repayable392.047 €
Interest rate4.40 %
Representative estimate · Landomo is not a mortgage broker. · Rates updated April 2026