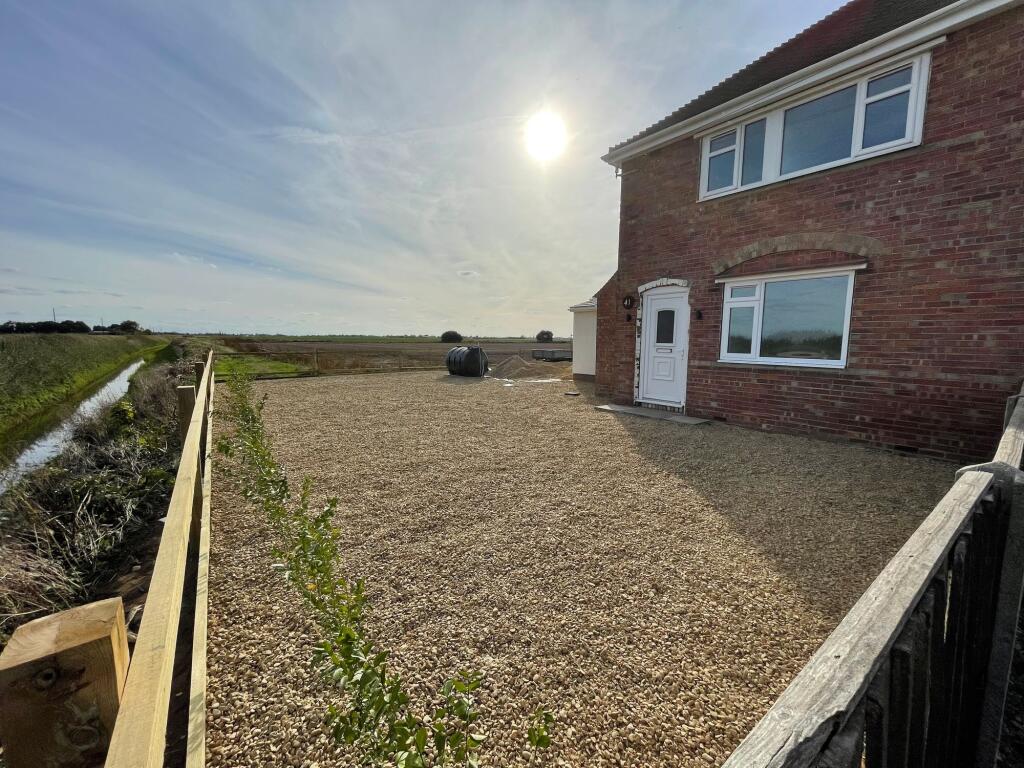
House for sale
Peterborough
3 bedrooms·2 bathrooms
329.034 €
Listed Oct 2, 2026
About this listing
Presented to the market is this beautifully refurbished and thoughtfully extended three-bedroom semi-detached house, occupying a generous plot and offering exceptional modern living and views to open fields.
The property has undergone a comprehensive renovation, including a stylish extension that adds both space and versatility. Upon entering, you are greeted by a welcoming hallway with new carpets and flooring that flow seamlessly throughout the home, complemented by fresh, contemporary décor in every room.
The spacious living area provides a perfect setting for relaxation or entertaining, while the adjoining kitchen features modern units and ample spacefor family meals or gatherings.
Each of the three bedrooms is well-proportioned, offering excellent natural light, and the newly fitted bathroom is finished to a high standard.
The property benefits from efficient oil central heating, ensuring comfort throughout the year.
Off-road parking is available for multiple vehicles, making this a practical choice for families or those requiring additional vehicle space. This is a must-view property, delivering the perfect blend of style, comfort, and functionality.
The size of the plot also presents potential for further landscaping or the addition of outdoor seating areas, subject to the necessary permissions. With its combination of extensive outside space and a high-quality interior finish, this property offers an outstanding opportunity for buyers seeking a family home with room to grow and enjoy both indoor and outdoor living.
Early viewing is highly recommended to appreciate all that this exceptional property has to offer.
EPC Rating: D
Kitchen/Breakfast Room
5.22m x 5.89m
Range of fitted wall and base units including a breakfast bar
Lamona oven, hob and extractor
Stainless steel single sink and drainer with mixer tap
Smoke alarm
Spotlights
Radiators
UPVC window and sill to rear elevation
Tiled floor
French doors to rear
Utility Room
1.37m x 3.09m
Firebird oil boiler - new
Stainless steel single sink drainer with mixer tap
Base cupboard with worktop over
Radiator
UPVC window and sill to side elevation
Various sockets
Living Room
4.99m x 3.63m
Accessed from the kitchen
Feature fire place with log burner
UPVC window and sill
Radiator
Various sockets
Under stairs cupboard
Hallway
1.58m x 3.41m
UPVC front entrance door - part glazed
UPVC window and sill to side elevation
Wood panelling feature wall
Radiator
Various sockets
Dining Room/Office
3.26m x 3.25m
UPVC window and sill to front elevation
Radiator
Various sockets
Landing - T-Shaped
2.5m x 2.03m
UPVC window and sill to side elevation
Radiator
Various sockets
Access to roof space
Smoke alarm
Front Bedroom 1
2.41m x 3.27m
UPVC window and sill to front elevation
Radiator
Various sockets
Front Bedroom 2
4.21m x 2.48m
UPVC window and sill to front elevation
Wood panelling feature wall
Radiator
Various sockets
Rear Bedroom 3
2.74m x 2.97m
UPVC window and sill to rear elevation
Wood panelling feature wall
Radiators
Various sockets
Upstairs Bathroom - L-Shaped
1.76m x 1.9m
Measurements includes cubby space for storage (0.73m x 0.81m)
Low level WC
Shower cubicle with Triton T80
Vanity unit with basin
UPVC window and sill
Heated towel rail
Tiled floor
Spotlights
Downstairs Bathroom
1.69m x 2.12m
UPVC window and sill to side elevation
Low level WC
Bath with shower attachment
Vanity unit with sink with tiled splashback and mixer tap
1 1/2 shower cubicle with sliding door
Part tiled
Spotlights
Tiled floor
Extractor
What's included
Parking
TypeSemi-detached house
Bedrooms3
Bathrooms2
Energy ClassD
HeatingOil, Wood Burner
Location
Map loading soon
Neighborhood data on demand
Nearby essentials will load when this section comes into view.
Listed on
Mortgage calculator
Estimated monthly payment
1.629 €/mo
Down payment10 % · 32.903 €
32.903 €296.131 € loan
Term
Total repayable488.769 €
Interest rate4.40 %
Representative estimate · Landomo is not a mortgage broker. · Rates updated April 2026