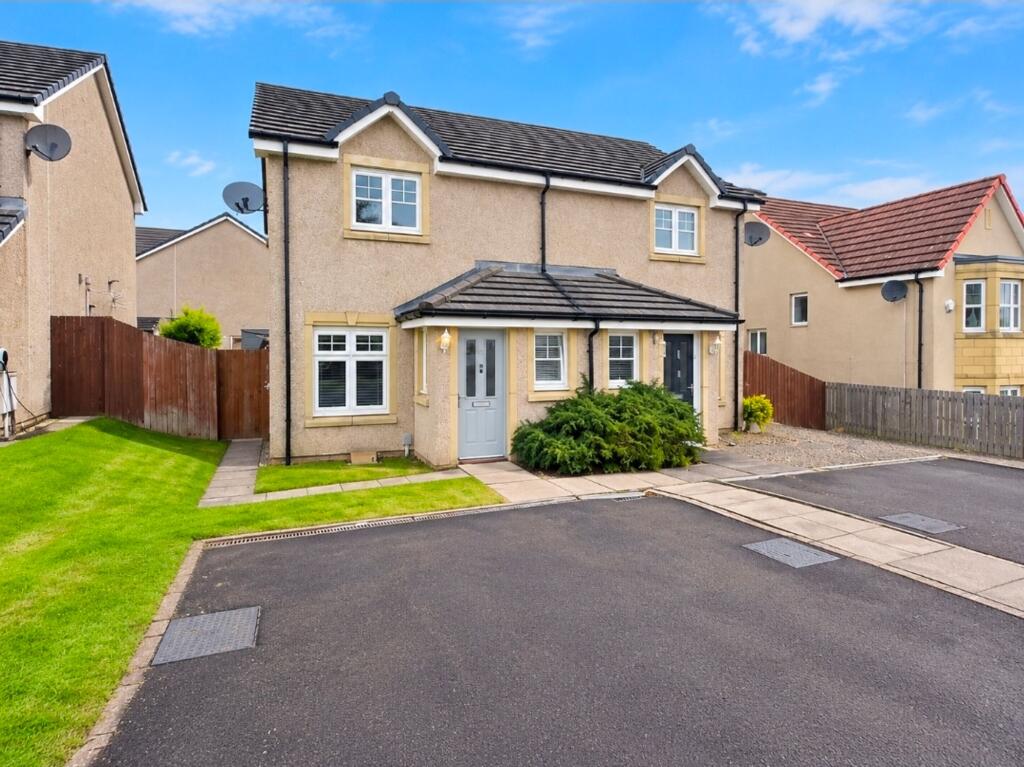
House for sale, 69 m²
Kelty, Fife
2 bedrooms·1 bathroom
216.106 €
3.132 €/m²
Listed Nov 2, 2026
About this listing
IL Properties are delighted to bring to the market this attractive two-bedroom semi-detached home, ideally situated within a quiet cul-de-sac at 17 Blair Adam Crescent, Kelty.
The property offers comfortable and practical accommodation, making it an ideal choice for first-time buyers, young families, downsizers or investors alike. Further benefiting from a private driveway providing off-street parking, this home enjoys a pleasant residential setting.
Located in the popular village of Kelty, the property is conveniently positioned for access to local amenities, schooling and excellent transport links, with easy access to the M90 motorway for commuting to Dunfermline, Perth, Edinburgh and beyond.
Early viewing is highly recommended to appreciate the location and potential this property has to offer.
EPC Rating: C
Lounge
3.6m x 4.6m
Bright & spacious lounge giving access to kitchen/diner. Laminate flooring. Double glazed UPVC window overlooking the front of the property. Coving. Wall Radiator.
Kitchen/Diner
2.7m x 4.5m
Open plan kitchen / diner benefits from a range of colour-coordinated floor-standing and wall-mounted storage units, complemented by ample worktop surfaces. The kitchen is equipped with a gas hob, electric oven, extractor hood. Stainless Steele Sink & drainer. Space & plumbing for washing machine. Tiled flooring. Double glazed UPVC window overlooking the rear of the property. Double glazed patio doors leading into rear garden. Wall Radiator. large walk in cupboard.
Downstairs WC
Downstairs WC benefits from a 2 piece suite. Low level WC with a wash hand basin. double glazed opaque UPVC window overlooking the front of the property.
Bedroom 1
2.5m x 3.3m
Spacious room with carpeted flooring, built in wardrobe. Wall radiator. Double glazed window overlooking the rear of the property.
Bedroom 2
2.6m x 4.6m
Spacious room with carpeted flooring, built in wardrobe, double glazed UPVC window overlooking the front of the property. wall radiator.
Family Bathroom
Family bathroom benefits from vinyl flooring, heated towel rail, 3 piece suite with low level WC, vanity wash hand basin, panelled bath with over head shower. partially tiled. Double glazed opaque UPVC window overlooking the rear of the property.
Rear Garden
Garden grounds to the rear of the property with areas of laid to lawn and paved patio areas. Timber shed.
Front Garden
Gardens to the front benefits from a private driveway and areas of laid to lawn.
What's included
Parking
TypeSemi-detached house
Living Area69 m²
Bedrooms2
Bathrooms1
Energy ClassC
HeatingGas Central
MunicipalityKelty
Location
Map loading soon
Neighborhood data on demand
Nearby essentials will load when this section comes into view.
Listed on
Mortgage calculator
Estimated monthly payment
1.070 €/mo
Down payment10 % · 21.611 €
21.611 €194.495 € loan
Term
Total repayable321.017 €
Interest rate4.40 %
Representative estimate · Landomo is not a mortgage broker. · Rates updated April 2026