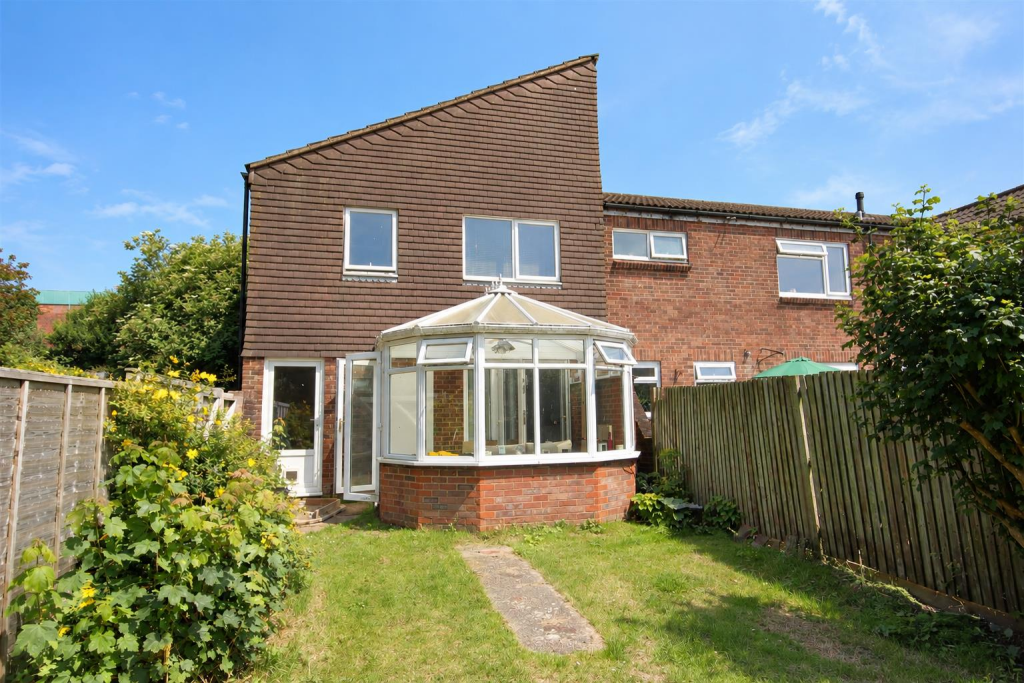
House for sale, 80 m²
Lewes, East Blatchington, Seaford
3 bedrooms·1 bathroom
412.704 €
5.159 €/m²
Listed Nov 2, 2026
About this listing
This deceptively spacious end of terrace house is located in a popular residential area for families as it is close to good local primary schools, recreation areas and a regular bus service. A parade of local shops, Tesco Express and the 'Wave' leisure centre is also close to hand. benefits include double glazed windows, gas central heating with updated radiators.
The terraced front garden has steps which lead to the front entrance with store/bin cupboard and door to the entrance hall with under stair recess.
The good size kitchen/breakfast room 11'1'' x 9'10'' has ample space for table and chairs, a good range of wall and base cupboards with working surface. There is an inset sink, gas hob with extractor hood and electric oven and appliance space for fridge/freezer, washing machine and dish washer. There is an 'Ideal' central heating boiler and full height double glazed window.
To the rear of the property there is a full width lounge/dining room 14'7'' x 13'4'' which has a door to the garden, whilst double doors lead to the connecting conservatory 10' x 9'6'' which has pleasant views over the rear garden.
On the first floor landing there is a double glazed picture window, loft access, large store cupboard and airing cupboard.
The main bedroom 14'7'' x 8'8'' max has ample wardrobe space and double glazed window with a west aspect. Bedroom two 8'10'' x 8'7'' has a double glazed window to the front with bedroom three 8'9'' x 7'2'' having a double glazed window with aspect over the rear garden.
The bathroom has a modern suite comprising a P-shaped bath with electric shower and glass screen, wash basin in vanity unit, heated towel rail, tiled walls and double glazed window and there is a separate WC.
Outside the rear garden has a favoured west aspect and is fence enclosed with a level lawn, there is a large shed and a side gate which provides access to a small parking area where number 41 has an allocated space.
What's included
Garden
Parking
Living Area80 m²
Bedrooms3
Bathrooms1
HeatingAsk Agent
MunicipalityLewes
Location
Map loading soon
Neighborhood data on demand
Nearby essentials will load when this section comes into view.
Listed on
Mortgage calculator
Estimated monthly payment
2.044 €/mo
Down payment10 % · 41.270 €
41.270 €371.434 € loan
Term
Total repayable613.057 €
Interest rate4.40 %
Representative estimate · Landomo is not a mortgage broker. · Rates updated April 2026