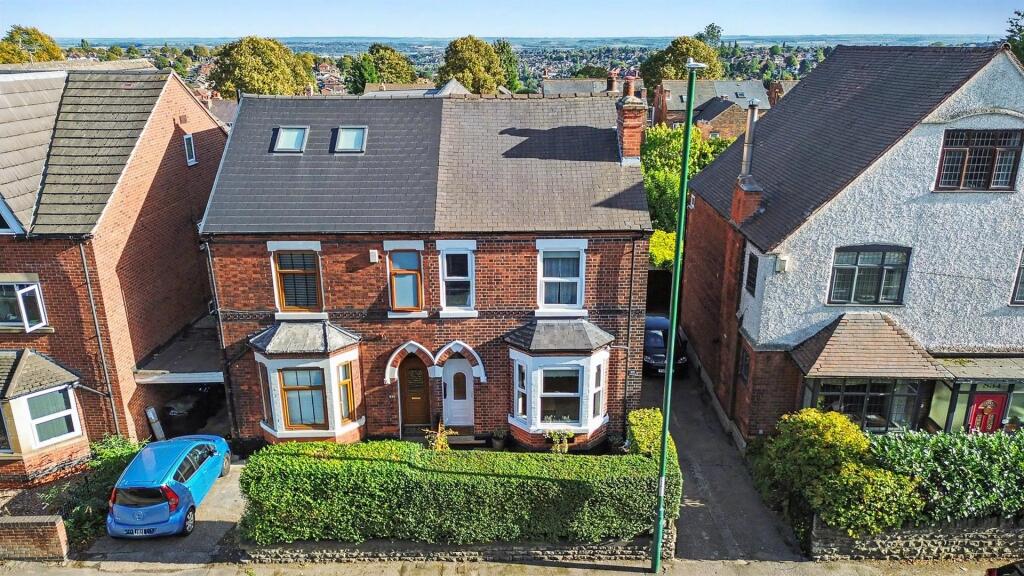
House for sale
Nottingham, Mapperley
2 bedrooms·1 bathroom
343.663 €
Listed Oct 5, 2026
About this listing
GUIDE PRICE £290,000 - £300,000. A beautifully presented and particularly spacious semi-detached home in Mapperley, combining an abundance of original period character with stylish modern touches. From the Minton-tiled entrance hall to the original doors, cornicing and ceiling roses, this is a home with real personality and plenty of features to discover.
The welcoming entrance hall leads into two generous reception rooms. The front lounge features an attractive cast-iron fireplace, while the rear reception room retains beautiful original cornicing and distinctive ceiling detailing, creating a characterful space for dining or entertaining. The modern fitted kitchen provides a practical contrast to the period features, complete with a five-ring gas hob, and also gives access to two useful cellar rooms, offering excellent additional storage. Upstairs, a spacious landing leads to two generous double bedrooms, with the principal bedroom benefiting from fitted wooden wardrobes. There is also a separate store room and an impressive family bathroom featuring a four-piece suite and underfloor heating.
Outside, the property continues to impress. To the rear is gated off-street parking for two vehicles, together with an outside WC and a useful store room which includes space for a tumble dryer. Beyond the parking area lies a delightful fully enclosed lawned garden, with raised planting beds and a well-equipped corner garden shed. A particularly special feature is the covered outdoor entertaining area, complete with a fitted bar and surrounded by beautiful mature wisteria. This creates a wonderfully secluded garden retreat and a fantastic setting for entertaining family and friends.
A truly individual Mapperley home offering an appealing combination of period character, generous accommodation, practical outside space and a garden designed to be enjoyed.
Entrance Hall - The welcoming entrance hall features original decorative cornicing and ceiling rose, a Minton-tiled floor and a radiator with a decorative cover. Original stripped doors lead into the lounge and dining room.
Lounge - The front lounge has a natural flame effect gas fire set within a cast iron fireplace and black tiled hearth, there is a front UPVC double glazed bay window, radiator, Coir carpet and decorative cornicing.
Dining Room - The rear dining room, has original stripped wood floor, original solid wood alcove cupboard, original ceiling wallpaper and matching border, rear UPVC double glazed window, radiator and a decorative fireplace with slate tile hearth.
Kitchen - Fitted with wall and floor cabinets, worktop, stainless steel sink and mixer tap and a tiled floor. There is a fitted electric oven, 5-ring burner gas hob with extractor hood over, and space for a dishwasher, washing machine and tall fridge freezer. Side UPVC double glazed window and door to the rear, and further door desending to the cellar.
Cellar - There are two cellar chambers providing plenty of storage. They also house the RCD board, central heating boiler and electric meters.
Landing - The Coir carpeted stairs lead to the landing, where the loft access can be found. The loft space is boarded, has a fitted ladder and lights.
Bathroom - The bathroom suite comprises if a Roma shower cubicle with Mira mains shower, wall hung wash hand basin & mixer tap, toilet with dual flush and bath with corner mixer tap. The room has Amtico tile flooring with under floor heating, heated towel rail, side UPVC double glazed window and extractor fan.
Bedroom 1 - The master bedroom benefits from two wooden fitted wardrobes, Coir carpet, radiator and a front UPVC double glazed window.
Bedroom 2 - With UPVC double glazed window, Coir carpet and radiator.
Store Room - Front UPVC double glazed window and radiator.
Outside - Hardstanding to the rear of the house provides off-street parking for two vehicles; the area has secure gated access, an outside WC with faux grass floor, toilet and sink; alongside a brick built store room/workshop. This room has space for a tumble dryer, a rear UPVC double-glazed window, fitted shelves, power and lights.
Step to the right leads to the lower garden with has a large lawn, raised bed planters to the borders, and a further corner garden shed. with electrics This shed features a workbench, electric/lights and two windows. The custom-built entertainment area has a solid roof with mature wisteria forming a canopy around it. There is a fitted bar with power and lights, a drinks fridge, shelves and space for a 6-seater garden table.
To the front, the property has a shared access driveway leading to the rear garden and a private gated pathway to the front door. There is a low-maintenance gravel front garden, surrounded by a mature hedge providing privacy.
Material Information - TENURE: Freehold
COUNCIL TAX: Gedling - Band B
PROPERTY CONSTRUCTION: Solid Brick
ANY RIGHTS OF WAY AFFECTING PROPERTY: Shared driveway leading to rear gated parking
CURRENT PLANNING PERMISSIONS/DEVELOPMENT PROPOSALS: None known
FLOOD RISK: Low
ASBESTOS PRESENT: No
ANY KNOWN EXTERNAL FACTORS: No
LOCATION OF BOILER: Celler
UTILITIES - mains gas, electric, water and sewerage.
MAINS GAS PROVIDER: Octopus
MAINS ELECTRICITY PROVIDER: Octopus
MAINS WATER PROVIDER: Severn Trent
MAINS SEWERAGE PROVIDER: Severn Trent
WATER METER: No
BROADBAND AVAILABILITY: Please visit Ofcom - Broadband and Mobile coverage checker.
MOBILE SIGNAL/COVERAGE: Please visit Ofcom - Broadband and Mobile coverage checker.
ELECTRIC CAR CHARGING POINT: not available.
ACCESS AND SAFETY INFORMATION: With level access to the front, and steps leading to the lower garden
What's included
Garden
Parking
TypeSemi-detached house
Bedrooms2
Bathrooms1
HeatingGas Central
Location
Map loading soon
Neighborhood data on demand
Nearby essentials will load when this section comes into view.
Mortgage calculator
Estimated monthly payment
1.702 €/mo
Down payment10 % · 34.366 €
34.366 €309.297 € loan
Term
Total repayable510.499 €
Interest rate4.40 %
Representative estimate · Landomo is not a mortgage broker. · Rates updated April 2026