House for sale
Mansfield, Nottinghamshire
3 bedrooms·1 bathroom
220.803 €
Listed Oct 5, 2026
About this listing
A well presented three bedroom terraced property offering generous living accommodation, a low maintenance rear garden and plenty of character throughout. Conveniently situated close to Mansfield Town Centre and a range of local amenities, shops and transport links, the property is well positioned for everyday living.
The ground floor features a generous and cosy lounge with fitted storage and shelving, alongside a characterful kitchen and dining area offering plenty of storage, integrated appliances and access to the rear garden.
The property offers three well proportioned bedrooms, including two generous double bedrooms, with the main bedroom situated within the loft space and benefiting from a skylight allowing in plenty of natural light. A modern family bathroom with a mains fed shower completes the accommodation.
Outside, the property benefits from a well maintained and low maintenance rear garden featuring an artificial lawn and multiple patio areas, providing plenty of space for outdoor seating, relaxing and entertaining guests. Rear gated access adds further practicality.
With three bedrooms, generous living spaces, a kitchen and dining area and a low maintenance garden, this terraced home provides a practical property within easy reach of Mansfield Town Centre and local amenities as well as being in the catchment for High Oakham school.
EPC Rating: D
Lounge
3.21m x 3.53m
A generous and cosy entrance to the home, offering a welcoming space for relaxing. The lounge features fitted storage and shelving, adding both practicality and character to the room. A UPVC double glazed window allows plenty of natural light into the space, while wooden flooring, a central heating radiator and power points complete the room.
Kitchen
3.61m x 3.63m
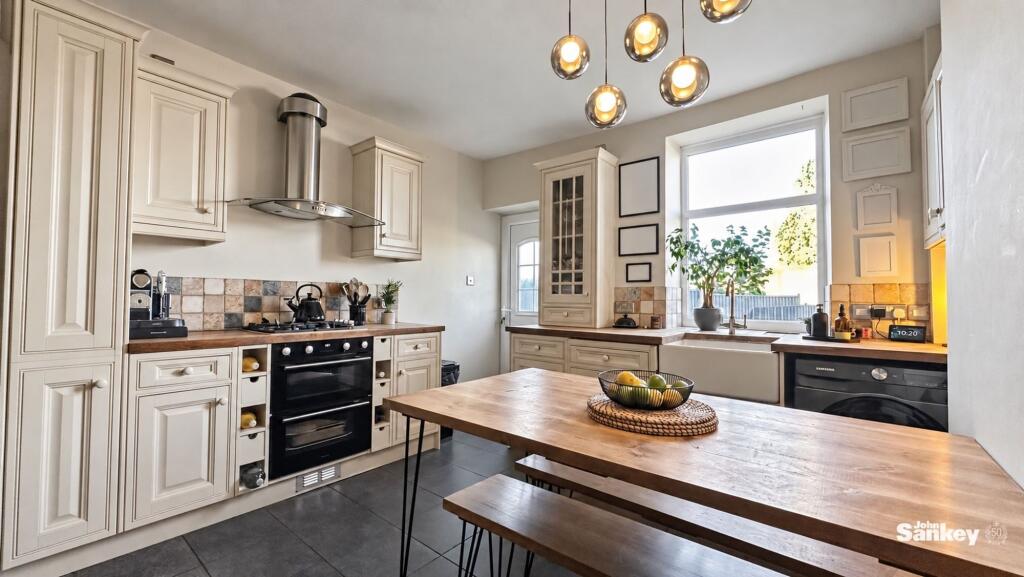
A generous and characterful kitchen featuring a range of wall and base units providing plenty of useful storage. Integrated appliances include a Belfast sink, dishwasher, oven and gas hob, with space available for additional appliances.
The kitchen also offers space for a dining area and provides access to the rear garden and first floor accommodation. A UPVC double glazed window provides natural light into the room, while a central heating radiator and power points add further practicality.
Bedroom No 2
3.06m x 3.27m
A generous double bedroom featuring a UPVC double glazed window overlooking the front of the property and filling the room with natural light. The bedroom also includes a central heating radiator and power points.
Bedroom No 3
1.98m x 2.94m
A well proportioned third bedroom featuring a UPVC double glazed window overlooking the rear garden. The room also benefits from a central heating radiator and power points, making it a practical and versatile space.
Bathroom
A modern bathroom comprising a low flush WC, wall mounted vanity sink with mixer tap and bath with mains fed shower. The room also benefits from a heated towel rail and UPVC double glazed window.
Bedroom No 1/ Loft bedroom
3.46m x 3.62m
A generous double bedroom situated within the loft space. A skylight allows natural light into the room, creating a bright and comfortable space. The bedroom also includes a central heating radiator and power points.
Rear garden
The rear garden is a well maintained and low maintenance outdoor space, offering plenty of room for relaxing and entertaining guests. A patio area provides an ideal setting for outdoor seating and dining.
The remainder of the garden features an artificial lawn, with an additional patio area towards the bottom of the garden providing further seating space. A gate to the rear provides additional access to the garden.
Additional information
Tenure: Freehold
Council tax band: A
Mobile/Broadband Coverage Checker visit: then click mobile & broadband checker.
NOTE: We have been advised by the seller that the chimney breast/stack within the ground floor lounge was removed in approximately 2018. The works were carried out without the necessary Building Regulations approval and/or other relevant consent. We further understand that the Local Authority subsequently inspected/reviewed the works and was not satisfied with the manner in which they had been carried out, and retrospective approval was not granted.
Prospective purchasers are advised to make their own enquiries with the Local Authority and to seek appropriate advice from their surveyor and/or legal adviser regarding the works and any action that may be required.
What's included
Terrace
Garden
Cellar
TypeTerraced house
Bedrooms3
Bathrooms1
Energy ClassD
HeatingGas Central
MunicipalityMansfield
Location
Map loading soon
Neighborhood data on demand
Nearby essentials will load when this section comes into view.
Listed on
Mortgage calculator
Estimated monthly payment
1.093 €/mo
Down payment10 % · 22.080 €
22.080 €198.723 € loan
Term
Total repayable327.995 €
Interest rate4.40 %
Representative estimate · Landomo is not a mortgage broker. · Rates updated April 2026