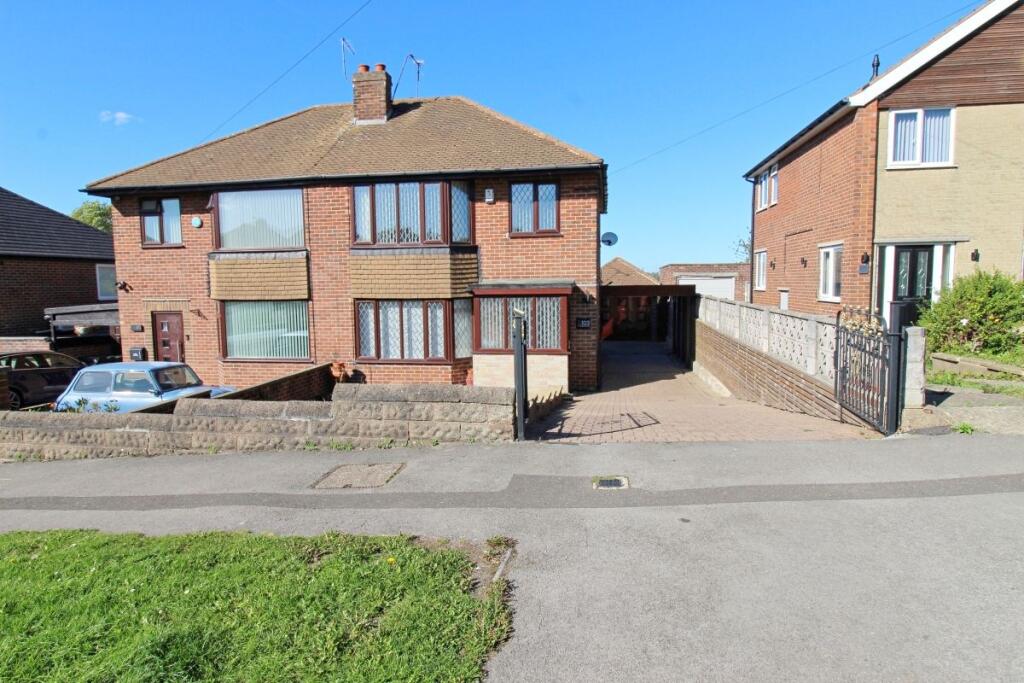
House for sale
Rotherham, Brinsworth
3 bedrooms·1 bathroom
227.777 €
Listed Oct 1, 2026
About this listing
GUIDE PRICE £190,000- £200,000
A BEAUTIFUL PROPERTY WITH VIEWS FROM AFAR...IN A DESIRABLE LOCATION WHO COULD WANT MORE...!
Uflit would like to welcome to the market this beautiful three bedroom semi detached property coming to the market with no onward chain and tastefully presented throughout. The property boasts a cosy cloakroom entrance , warming hallway leading to the fitted kitchen, spacious open plan lounge/ diner benefitting from patio doors opening to the conservatory. To the first floor three ample sized bedrooms and a modern family bathroom. This property really has the curb appeal with a beautiful landscaped front garden and a block paved driveway providing ample off-road parking leading to a carport and detached brick built garage. A large enclosed rear garden provides an amazing family entertaining area with an elevated Indian stone sun terrace admiring the views. Located in a highly sought-after location of Brinsworth, close to local amenities, excellent transport links and schools. Don't Delay CALL UFLIT TODAY .
Council Tax Band: B
Tenure: Leasehold (731 years)
Ground Rent: £9 per year
Cloakroom/ Porch
1.9m x 1.1m
A cosy cloakroom porch entered via a glazed upvc door with further glazed side panels with carpeted flooring.
Entrance hall
Entering through a glazed paneled solid wood door to a warm and welcoming hallway with carpeted flooring leading to stairs to the first-floor accommodation, side facing upvc window, radiator and a door giving access to a built in storage cupboard, lounge and a delicate arch to the kitchen area.
Kitchen
2.0m x 3.1m
Featuring a range of wall and base units with complimentary worksurface areas and tiled and back panels. Appliances to include an inset oven, electric hob, extractor fan above and plumbing for further utilities, laminate flooring and a radiator. The sink adopts a rear bay cleverly utilising space, a side facing glazed upvc door and a door to under stairs storage.
Open Plan Lounge/Diner
3.6m x 7.4m
A large open plan lounge diner where an attractive focal feature recess adopting an ornate fire with tiled façade complements the chimney breast, carpeted flooring which flows throughout this area, two radiators add warmth, a front facing upvc bay window allows light to illuminate this space and Patio doors open to the conservatory..
Conservatory
2.8m x 1.8m
A fabulous addition to the property admiring fabulous views with laminate flooring and French doors opening onto the patio area.
FIRST FLOOR:
Landing
A carpeted landing with banister rail, loft hatch providing additional storage, side facing upvc window and doors giving access to three bedrooms and the family bathroom.
Master bedroom
3.5m x 3.7m
A double bedroom with a large range of fitted wardrobes and furniture, carpeted flooring, radiator and a front facing upvc bay window,
Bedroom 2
3.5m x 3.5m
A further double bedroom with a range of fitted sliding wardrobes, carpeted flooring, radiator and a rear facing upvc window.
Bedroom 3
2.0m x 2.2m
A further ample sized bedroom with carpeted flooring, radiator and a front facing upvc window.
Family Bathroom
2.0m x 1.7m
Comprising of a paneled bath with overhead shower, wash hand basin, low level wc and a radiator. Fully tiled walls with contrasting flooring, decorative paneled ceiling with spot lighting and a rear facing upvc window.
Outside
To the front of the property a delicate stone wall protects a beautifully landscaped decorative stone garden with manicured borders, double gates open to a block paved driveway providing ample off-road parking leading to a car port and extending to a detached brick built garage. To the rear a large enclosed garden with a fabulous raised Indian stone sun terrace again admiring the views, a path separates lawned gardens with bordered shrubbery and decorative slate and gated access to the communal fields.
What's included
Garage
Parking
TypeSemi-detached house
Bedrooms3
Bathrooms1
HeatingGas
MunicipalityRotherham
Location
Map loading soon
Neighborhood data on demand
Nearby essentials will load when this section comes into view.
Listed on
Mortgage calculator
Estimated monthly payment
1.128 €/mo
Down payment10 % · 22.778 €
22.778 €204.999 € loan
Term
Total repayable338.354 €
Interest rate4.40 %
Representative estimate · Landomo is not a mortgage broker. · Rates updated April 2026