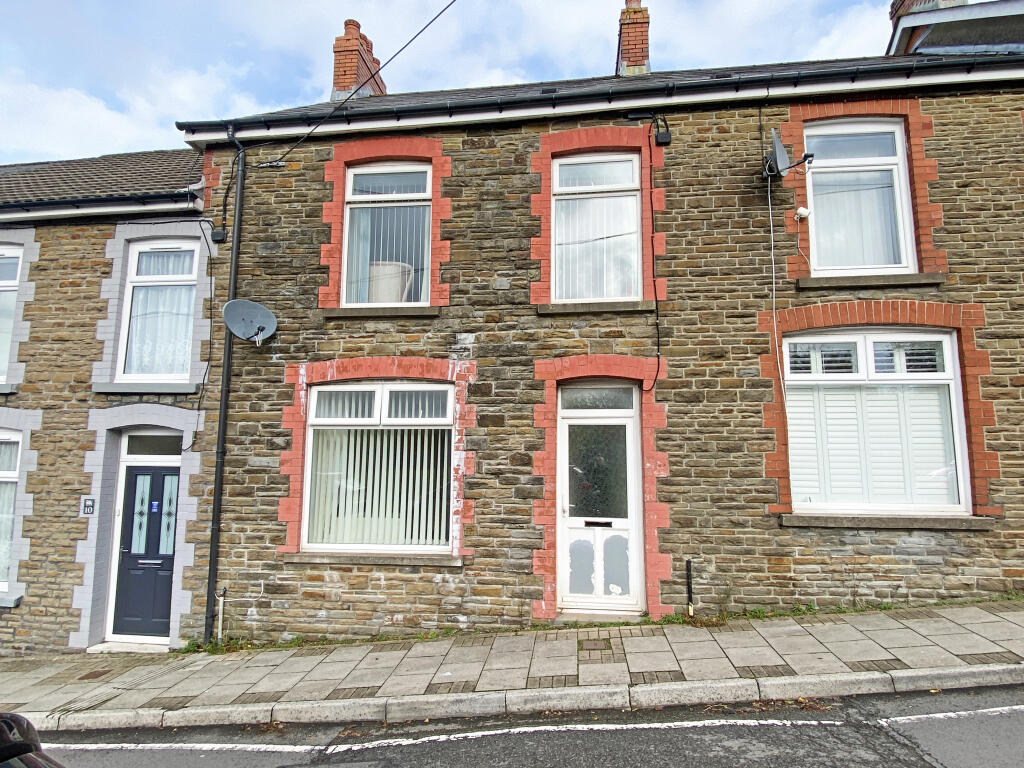
House for sale
Cardiff
3 bedrooms·1 bathroom
185.718 €
Listed Nov 3, 2026
About this listing
Overlooking school playing fields, this THREE BEDROOM mid terrace house, with rear garden and lane access.
The attractive accommodation includes a hallway, lounge/dining room, fitted kitchen, utility room, ground floor Victorian style bathroom suite, and three bedrooms.
The property benefits from high flat ceilings and flat walls throughout, feature cottage style internal doors, gas combination central heating and double glazing.
In the village there are schools to junior levels, shops and local bus services. Within walking distance of the property is Hengoed Railway Station and the Millennium Walk & National Cycle Network Track. In the adjoining village of Ystrad Mynach there are further facilities including Tesco and Lidl stores.
ACCOMMODATION: (Approximate dimensions)
HALLWAY:
Double glazed door gives access to a hallway with laminate floor, leading to an inner hall with original wall mouldings, carpeted staircase with handrail and door to the lounge/diner.
LOUNGE/DINER:
17' 6" 11' 7". Originally two rooms with high coved ceilings, moulded skirting boards, laminate flooring, window to front with fitted blind and door to kitchen.
KITCHEN:
14' 8" x 8'. A range of wall and floor units with work surfaces, circular sink unit with mixer taps, chrome wall mounted radiator, extractor fan, electric oven and hob, integrated dishwasher, tiled splashbacks, tiled flooring, window and external door to side, door to utility room.
UTILITY ROOM:
The utility room has a window to the rear, work surface, plumbed for washing machine, tiled splashbacks, tiled floor and radiator.
GROUND FLOOR BATHROOM/WC.:
White suite comprising of a low level WC., wash hand basin and Victorian style roll top bath with claw feet, half tiled walls and tiled floor, silver colour furnishing, original style radiator with heated towel rail and window to the rear.
FIRST FLOOR:
LANDING:
Gives access to loft, fitted carpet and window to the rear.
BEDROOM 1:
13' x 7' 5". A double bedroom with fitted wardrobes, window to front with fitted blind overlooking school playing fields.
BEDROOM 2:
8' 11 x 8' 6". Another double bedroom with window to rear with fitted blind, fitted carpet, fitted wardrobes with shelf housing combination boiler.
BEDROOM 3:
10' x 8'. A nice size third bedroom with fitted carpet and views over school playing fields.
HEATING:
Gas central heating fired by the combination boiler located in the wardrobe in bedroom two.
GARDENS:
REAR: There is a flat rear garden requiring attention, with lane access.
COUNCIL TAX: BAND B.
PRICE: £155,000 - FREEHOLD
JJ6512
These particulars have been prepared as a general guide. We have been informed by the Vendor/s or their Representative/s regarding the Tenure. We have not tested the services, appliances or fittings. Measurements are approximate and given as a guide only.
What's included
Terrace
Garden
TypeTerraced house
Bedrooms3
Bathrooms1
HeatingAsk Agent
Location
Map loading soon
Neighborhood data on demand
Nearby essentials will load when this section comes into view.
Listed on
Mortgage calculator
Estimated monthly payment
920 €/mo
Down payment10 % · 18.572 €
18.572 €167.146 € loan
Term
Total repayable275.877 €
Interest rate4.40 %
Representative estimate · Landomo is not a mortgage broker. · Rates updated April 2026