House for sale
Bournemouth
3 bedrooms·1 bathroom
383.617 €
Listed Oct 3, 2026
About this listing
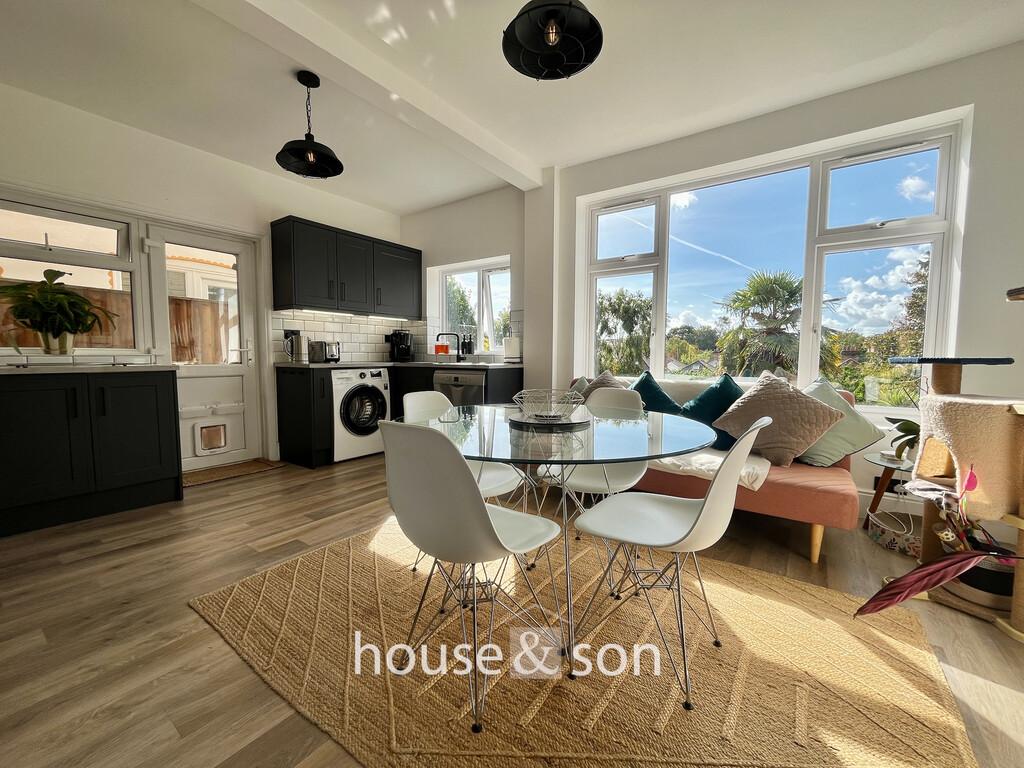
HOUSE & SON Residential Sales, Lettings, Property Management, Surveys & Valuation Leading Independent Property Professionals Since 1939. House & Son are delighted to offer for sale this attractive and charming red brick elevation detached 'cottage' style home with a south facing garden in a popular road in the Winton suburb. The immediate area supports community, good schooling for all ages, recreational parks, high street shopping, travel links and nature reserve (approximately 1/2 mile distance). A high specification three bedroom detached house with a wealth of features from original exposed pinewood floors, a very well appointed living space to the rear, overlooking the south facing rear garden, with various seating and dining areas and work from home potential/shed to the rear. The accommodation comprises entrance hall, (potential for ground floor WC), feature lounge to the front, specification living/dining space to the rear with the view over southerly aspect private rear garden, three first floor bedrooms and generous size four piece bathroom. Externally there is off road parking provision to the front with forecourt for the vehicle and a good size (approximately 100ft) terraced garden with various seating, dining/entertainment areas and lawned to the rear with a timber shed. A really lovely home. Not to be missed. No forward chain. ENTRANCE Obscure double glazed front door to entrance hall. ENTRANCE HALL 10' 3" x 5' 0" (3.12m x 1.52m) Feature entrance hall with original pinewood stairs, hand rail and spindles. Modern tiled floor. Radiator. Coved ceiling. UNDERSTAIR STORAGE (POTENTIAL WC) Good storage space for general items. (Potential for ground floor WC). LOUNGE 12' 6 into bay" x 11' 0" (3.81m x 3.35m) Sweeping double glazed window to the front. Feature fireplace with surround, tiled hearth, inset cast-iron fireplace with open grate. Shelving and storage to the side of the chimney. Retro-fit radiator. Stripped and prepared original, 'turn of the century' pinewood floor boards complementing this room offer a contemporary, elegant feel. OPEN PLAN KITCHEN/LIVING ROOM 16' 4" x 13' 0" (4.98m x 3.96m) Southerly aspect, bright and airy. Large double glazed picture window overlooking the garden and beyond. An engaging view for all... The kitchen has been recently re-modelled finished in a 'tonal grey', on-point choice with extensive range of eye level units, complementing base units, incorporating drawers and square edge work surfaces. Single bowl sink with mono-block tap over, view over the south aspect private terrace and lawned patio garden. Part tiled walls. Inset four ring electric hob, single combination oven, cooker filter hood over. Space and plumbing for dishwasher, space and plumbing for washing machine, inset space for fridge/freezer. Tall double door storage cabinet. Retro-fit radiator. LVT flooring. Double glazed window and door accessing to the side path and gardens. STAIRS TO FIRST FLOOR LANDING Stripped wooden pinewood stairs, newel posts and hand rail bannister. Original sash window to the side. Stairs leading to the first floor landing. Feature stripped pinewood floor to first floor landing. Access to loft. BEDROOM ONE 12' 5 max" x 10' 10 to back of wardrobe" (3.78m x 3.3m) Double glazed bay window to the front. Feature original stripped pinewood flooring. Radiator. Tall ceiling. BEDROOM TWO 13' 2" x 7' 8" (4.01m x 2.34m) Double glazed bay window to the rear, view over the expansive south facing garden. Radiator. Feature original pinewood flooring. BEDROOM THREE 5' 7" x 5' 5 to front of wardrobe" (1.7m x 1.65m) Double glazed window to the front. Radiator. Original pinewood flooring. BATHROOM 9' 7" x 8' 4" (2.92m x 2.54m) Double glazed window to the rear. High specification four piece bathroom suite with complementing tiled walls to principal area and floor. Heated towel rail. Separate shower with hinged glazed door, modern complementing 'deep bath' with mixer taps over. Vanity shelf. Pedestal wash hand basin with oversized modern basin. Low level WC. OUTSIDE FRONT Provision for off road parking. Pathway to front door and 6ft gate to the side leading to the rear garden. REAR GARDEN Southerly aspect. A private space with far reaching views. The garden has something for everyone, with the private lawned garden to the rear and shed, various seating and entertaining areas, enjoying a good degree of privacy and mature established borders. The garden is easy maintenance. Outside tap. DISCLAIMER Please note that while every effort is made to ensure the accuracy of the information provided, errors and omissions can occasionally occur. The details supplied regarding lease terms are based on information obtained from the Land Registry and other relevant sources at the time of review. Any building alterations, consents, or planning permissions relating to the property have not been verified by House & Son. Verification of such matters, as well as confirmation of lease details and any other legal documentation, should be undertaken by the purchaser's or purchaser's legal representative prior to reliance or completion of any transaction. House & Son accepts no liability for any loss or inconvenience arising from reliance on information provided in error, save as otherwise required by law.
What's included
Garden
Parking
TypeDetached house
Bedrooms3
Bathrooms1
HeatingGas Central
Location
Map loading soon
Neighborhood data on demand
Nearby essentials will load when this section comes into view.
Mortgage calculator
Estimated monthly payment
1.899 €/mo
Down payment10 % · 38.362 €
38.362 €345.255 € loan
Term
Total repayable569.849 €
Interest rate4.40 %
Representative estimate · Landomo is not a mortgage broker. · Rates updated April 2026