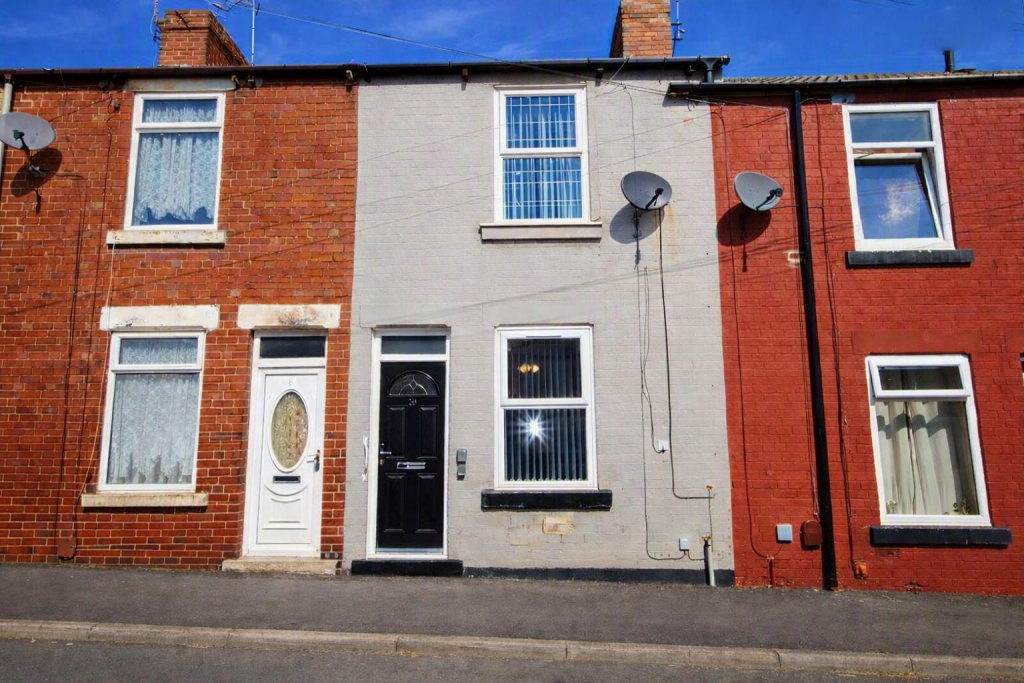
House for sale
Wakefield, Hemsworth
2 bedrooms·1 bathroom
95.906 €
Listed Aug 14, 2026
About this listing
SOLD AS SEEN, Situated in an established residential area, this property offers an opportunity for buyers looking to get onto the property ladder or expand their investment portfolio. With local amenities, shops and everyday conveniences within reach, the location offers practical benefits for those looking for an affordable home or a potential rental investment. The surrounding area provides access to local transport links, making it easier to travel to nearby towns and surrounding areas for work, shopping and leisure. Being offered.
Lounge - 3.92 x 3.77 overall (12'10" x 12'4" overall) - A good size front facing room with modern composite external door into, central heating radiator, coved ceiling and stone effect fire surround. Archway to the
Kitchen/Diner - 3.32 x 2.80 plus recess (10'10" x 9'2" plus recess - Having a range of fitted units including base cupboards and drawers with laminate work surfaces over, inset 1.5 bowl stainless steel sink with mixer taps, fitted under oven and 4 ring hob with chimney hood over, wall cupboards and larder unit. Rear facing window, central heating radiator and plumbing for an automatic washing machine. Archway to the
Entrance Lobby - 1.95 x 0.89 (6'4" x 2'11") - Having a modern composite door to the rear yard and access off to the
Shower Room - 1.94 x 1.71 (6'4" x 5'7") - With suite comprising low level flush WC, Wash hand basin and shower cubicle with sliding glazed doors. Tiling to walls and floor, central heating radiator and opaque rear facing window.
First Floor Landing -
Bedroom 1 - 3.92 x 3.16 plus robes (12'10" x 10'4" plus robes) - Good size front facing window with a range of fitted robes to one wall, two doors having mirror facings, central heating radiator and coved ceiling
Bedroom 2 - 3.33 x 2.80 (10'11" x 9'2") - A second double with rear facing window and with central heating radiator, coved ceiling, store off housing the gas fired central heating boiler and with loft ladder access to the roof void.
External - Rear yard area which is shared and has a garden shed.
What's included
Garden
TypeTerraced house
Bedrooms2
Bathrooms1
Energy ClassC
HeatingAsk Agent
Location
Map loading soon
Neighborhood data on demand
Nearby essentials will load when this section comes into view.
Listed on
Mortgage calculator
Estimated monthly payment
475 €/mo
Down payment10 % · 9.591 €
9.591 €86.315 € loan
Term
Total repayable142.464 €
Interest rate4.40 %
Representative estimate · Landomo is not a mortgage broker. · Rates updated April 2026