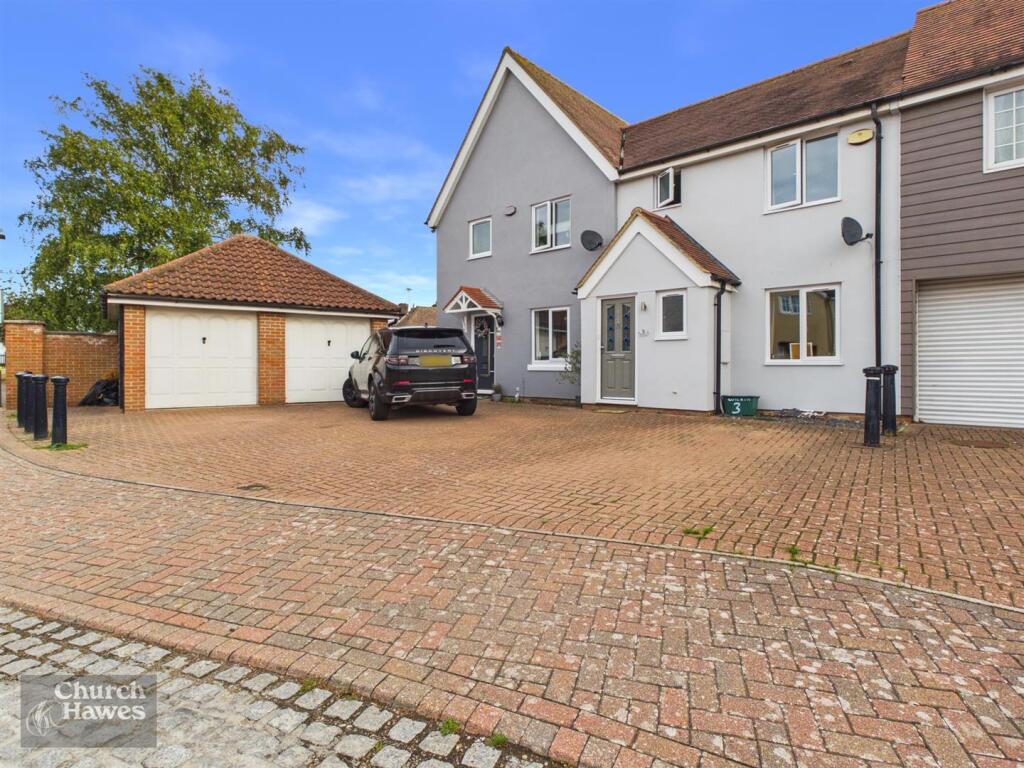
House for sale
Colchester
3 bedrooms·1 bathroom
379.053 €
Listed Sep 12, 2026
About this listing
DO NOT MISS THIS well presented three bedroom terraced home, ideally situated in the sought after location of Tiptree. This property offers a perfect blend of modern living and village convenience, making it an excellent choice.
Upon entering as you pass through the Entrance Hall, you are greeted by a welcoming Living Room, providing a comfortable space for relaxation and entertaining. The Ground Floor Cloakroom adds practical convenience for residents and guests alike. The heart of this home is undoubtedly the Newly Fitted Kitchen, designed with contemporary finishes and ample storage. From here, access is granted to the Fully Landscaped, low maintenance Garden, an ideal outdoor retreat for al fresco dining or simply enjoying the fresh air.
Upstairs, the property boasts Three well proportioned Bedrooms, offering comfortable accommodation for all. These are complemented by a Family Bathroom, ensuring a relaxing space for daily routines. Further benefits include Driveway Parking and a Garage, providing secure off-road parking and additional storage solutions. Located close to the Village Centre, residents will enjoy easy access to a range of local amenities, shops, and services. Tiptree is also well-regarded for its community spirit and proximity to reputable schools, enhancing its appeal as a family-friendly location. With a Council Tax band D, this home represents a fantastic opportunity. Viewing is essential to fully appreciate the quality and lifestyle this property offers.
Bedroom - 3.84m x 2.67m (12'7 x 8'9) - Double glazed window to rear, radiator, coved to ceiling.
Bedroom - 3.10m x 2.51m (10'2 x 8'3 ) - Double glazed window to rear, radiator.
Bedroom - 2.39m x 1.85m (7'10 x 6'1) - Double glazed window to rear, radiator.
Bathroom - 1.93m x 1.68m (6'4 x 5'6) - Obscure double glazed window to front, radiator, pedestal wash hand basin, low level w.c., panelled bath with hand holds, telephone style mixer tap, shower above and shower screen, wood effect flooring.
Landing - Access to loft, stairs down to:
Entrance Hall - Part obscure double glazed door to front, radiator, wood effect flooring, door to Living Room and:
Cloakroom - Obscure double glazed window to front, radiator, pedestal wash hand basin with tiled splash backs, low level w.c..
Living Room - 4.52m x 3.61m (14'10 x 11'10) - Double glazed window to front, radiator, under staors storage cupboard, coved to ceiling.
Re-Fitted Kitchen - 4.57m x 2.62m (15'0 x 8'7) - Double glazed window to rear, double glazed double doors to rear, radiator, range of units integrated Fridge/Freezer, chest level oven, four ring hob with splash back and extractor fan, 1 1/2 bowl sink drainer unit set into work surface with mixer tap, integrated washing machine.
Rear Garden - Commences with paved patio, outside tap, mainly laid to articifica lawn.
Frontage - Area of block paved driveway leading to Garage.
Garage - 5.21m x 2.64m (17'1 x 8'8) - Up and over door to front.
Agents Note, Money Laundering & Referrals - These particulars do not constitute any part of an offer or contract. All measurements are approximate. No responsibility is accepted as to the accuracy of these particulars or statements made by our staff concerning the above property. We have not tested any apparatus or equipment therefore cannot verify that they are in good working order. Any intending purchaser must satisfy themselves as to the correctness of such statements within these particulars. All negotiations to be conducted through Church and Hawes. No enquiries have been made with the local authorities pertaining to planning permission or building regulations. Any buyer should seek verification from their legal representative or surveyor.
MONEY LAUNDERING REGULATIONS (AML) and FINANCIAL SANCTION REGULATIONS:
Intending purchasers will be required to provide identification documentation which is a legal requirement and we would ask for your co-operation in order that there is no delay in agreeing a sale. Church & Hawes use the services of an online verification company so as to ensure the required compliance and satisfy customer due diligence.
Buyers will also be required to complete an Anti Money Laundering Source/Proof of Funds & Buyer Story Questionnaire
REFERRALS: As an integral part of the community and over many years, we have got to know the best professionals for the job. If we recommend one to you, it will be in good faith that they will make the process as smooth as can be. Please be aware that a some of the parties that we recommend (certainly not the majority) may on occasion pay us a referral fee up to £200. You are under no obligation to use a third party we have recommended.
What's included
Terrace
Garden
Parking
Key Stats
Key Stats
Bedrooms3
Bathrooms1
HeatingAsk Agent
Location
Map loading soon
Neighborhood data on demand
Nearby essentials will load when this section comes into view.
Listed on
Mortgage calculator
Estimated monthly payment
1.877 €/mo
Down payment10 % · 37.905 €
37.905 €341.148 € loan
Term
Total repayable563.070 €
Interest rate4.40 %
Representative estimate · Landomo is not a mortgage broker. · Rates updated April 2026