House for sale
Plymouth
4 bedrooms·2 bathrooms
767.233 €
Listed Sep 28, 2026
About this listing
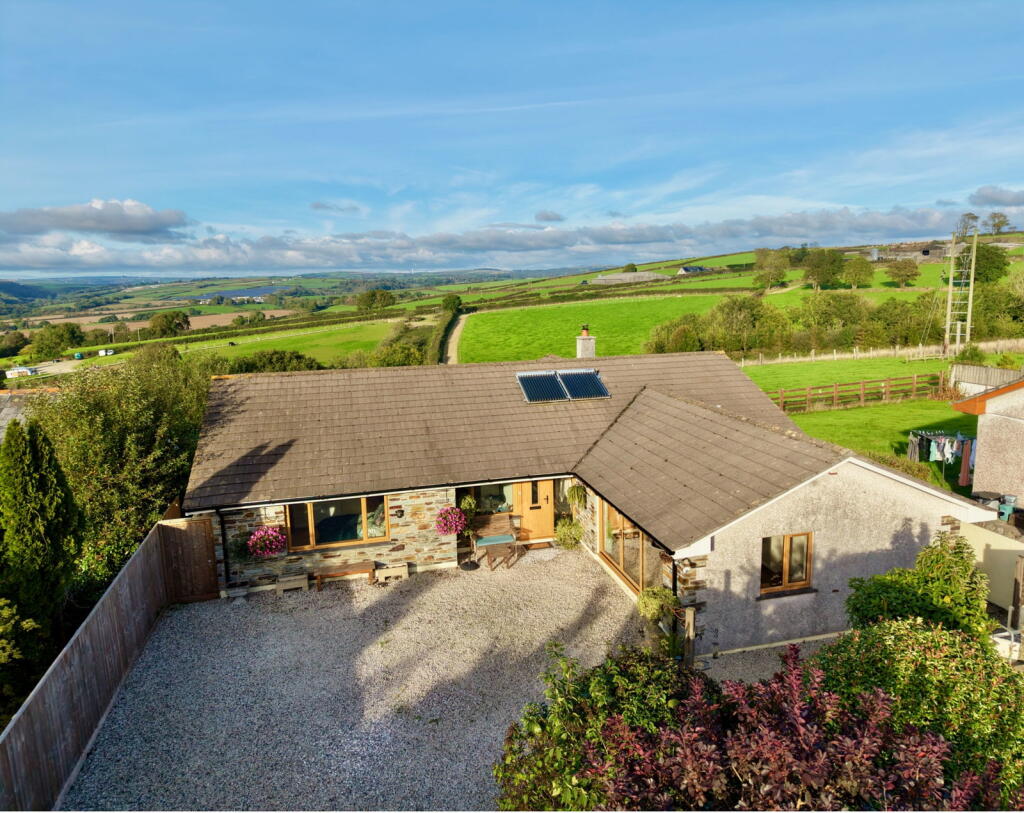
A well presented 4 bedroom, one en suite detached bungalow on the edge of this sought after village with uninterrupted countryside views to the rear. Freehold. Council Tax Band D. EPC rating D.
Valley View is a fantastic opportunity to purchase this very pleasant detached 4 bedroom, one en suite modern bungalow in a great location on the outskirts of the popular village of St Mabyn. The property enjoys uninterrupted rural views to the rear over miles of beautiful North Cornish countryside and has genuinely spacious well planned accommodation as can be seen on the floorplan and video tour/photographs. The property is sold subject to a Section 106 which is in the process of being updated (see Agents Note later).
St Mabyn is a very popular village with great local community, popular public house, primary school and village community shop with the former market town of Wadebridge being just a few miles away. Many of North Cornwall's most beautiful beaches, bays and cliff walks are within a short drive, as is the main A30 link road via the nearby village of Helland.
The Accommodation comprises with all measurements being approximate:
UPVC Double Glazed Entrance Door with matching side panel to
Spacious Entrance Lobby
Opening into
Large Entrance Hall
Radiator, built-in storage cupboard with access to roof space.
Shower Room
Large walk-in glazed shower enclosure with independent electric shower, wash hand basin, tiled splashback, low level W.C., heated towel rail.
Dining Room - 4.28m x 3.57m min, 4.5m max
Radiator, feature window framing magnificent views to the rear, 3 steps down to
Lounge - 5.42m x 3.93m
Dual aspect double glazed windows framing the lovely views to rear with sliding double glazed patio doors to side. Woodburning stove set on slate heath with natural slate surround, shelving to side with high ceiling and exposed timber beams.
Kitchen - 5.12m x 3m
One and a half bowl single drainer sink unit with mixer tap over, excellent range of built-in base and wall units including cupboards, drawers, glazed display cupboards, roll edged worktops with tiled surrounds, built-in Bosch 4 ring ceramic hob, extractor hood over, built-in AEG stainless steel double oven, integral dishwasher, breakfast bar.
Utility Room - 3.57m x 3m
Single drainer stainless steel sink, mixer tap over, cupboards below, space and plumbing for washing machine, wine rack, roll edged worktop with tiled surround, wall cupboard, radiator, window and fully glazed UPVC door to side, built-in airing cupboard with slatted shelving and lagged hot water tank with solar panels on the roof assisting with the heating of the hot water system. Door through to
Boiler/Storage Room - 2.73m x 2.2m
Grant oil fired central heating hot water boiler, electric circuit breakers, door through to
Garden Room (this area was the former garage) - 5.3m x 3.3m
Radiator, window and feature large double glazed sliding patio doors to front.
Cloakroom/Further Storage Room - 2.5m x 2.13m
Low level W.C., wash hand basin, splashback, heated towel rail.
Bedroom 1 - 4m x 3.56m
Dual aspect windows with sliding double glazed patio doors to rear with super views, radiator.
En Suite Shower Room
Spacious room comprising shower enclosure with glazed door and Mira Sport electric shower, low level W.C., freestanding vanity wash basin, mixer tap over, shelving, splashback and cupboards below, heated towel rail, window to side.
Bedroom 2 front - 3.98m x 3.58m
Pleasant light dual aspect room with radiator.
Bedroom 3 rear - 3.57m x 3m
Radiator, window with super views to rear, built-in wardrobe with hanging and shelving space.
Bedroom 4 front - 2.73m x 2.9m
Window to front, radiator, built-in wardrobe with hanging and shelving space.
Outside
Gated entrance leading to chipping driveway with excellent parking/turning area. Raised chipping area to side of the drive and stone walling with steps leading to further front garden laid to lawn with various small shrubs and trees. Bunded oil storage tank and path with gate leading to the rear garden which is fully enclosed with high gates on both sides. Further path on the other side of the bungalow with storage area and gate leading to rear. The low maintenance rear garden is laid to chippings with crazy paved path and patio area with concrete pad for hot tub with outside lighting. The rear garden enjoying some fantastic views over the farmland beyond.
Services
Mains water and electricity are connected. Drainage is to a septic tank in the front garden.
Agents Note
Please note that this property is subject to a Section 106 agreement which gives priority to purchasers with a Local Connection to the parishes of St. Mabyn, St. Kew, St. Tudy, Blisland, St. Breward, Helland or Egloshayle followed by those who have a local connection to Cornwall. The s.106 agreement is being updated to allow a sale to any willing purchaser after 90 days of continuous advertising and so potential buyers from outside of Cornwall can now be considered. It is recommended that you seek your own independent legal advice regarding the obligations.
Agents Note 2
Please note that an AML fee is chargeable to the buyer once an offer is accepted to cover the cost of carrying out the required identity and anti-money laundering checks. The fee is £30 plus VAT (£36 inc VAT) per person. Once these checks have been completed, the fee cannot be refunded, even if the property purchase does not go ahead.
PROOF OF FINANCE – Purchasers, before an offer is formally agreed, we will require proof of your financial ability to purchase. Again, we ask for your cooperation on this matter to avoid any unnecessary delays in issuing a memorandum of sale.
What3words: ///visual.billiard.goes
Please contact our Wadebridge Office for further details
What's included
Garden
Parking
TypeDetached house
Bedrooms4
Bathrooms2
Energy ClassD
HeatingAsk Agent
Location
Map loading soon
Neighborhood data on demand
Nearby essentials will load when this section comes into view.
Listed on
Mortgage calculator
Estimated monthly payment
3.799 €/mo
Down payment10 % · 76.723 €
76.723 €690.510 € loan
Term
Total repayable1.139.697 €
Interest rate4.40 %
Representative estimate · Landomo is not a mortgage broker. · Rates updated April 2026