House for sale
Rochester
4 bedrooms·1 bathroom
596.516 €
Listed Sep 28, 2026
About this listing
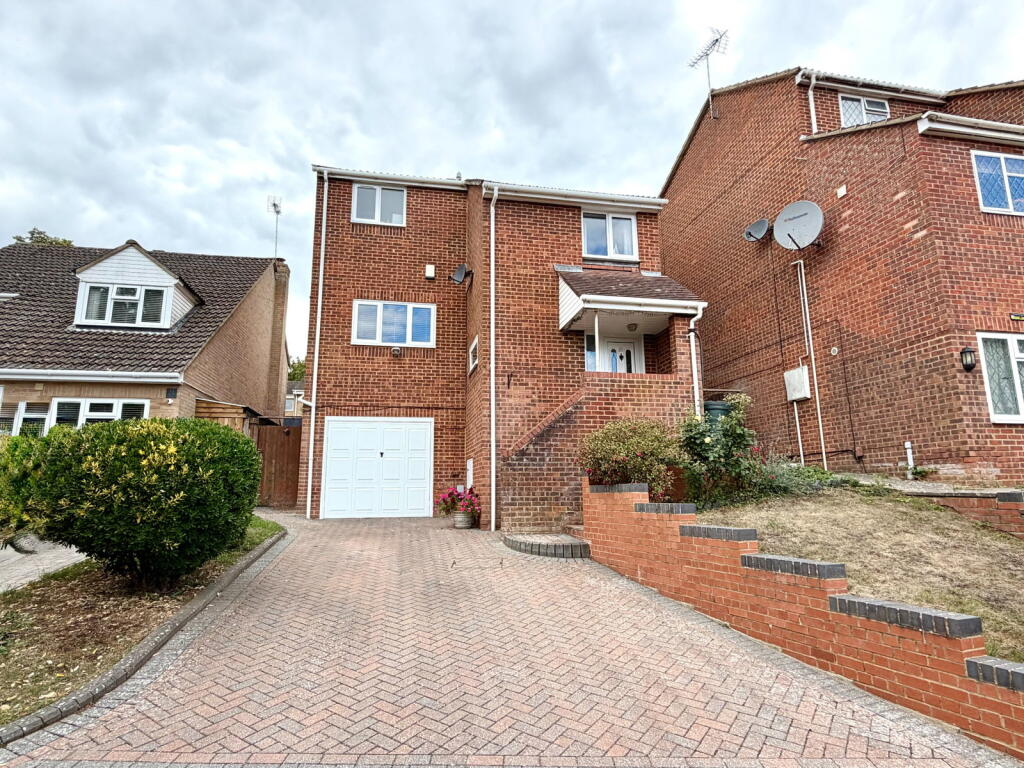
Discover this versatile detached home, offering flexible and adaptable accommodation perfectly suited for a growing family in a secluded cul-de-sac location. This property blends comfort and practicality, creating an ideal setting for modern living.
Upon entering, you are greeted by an inviting entrance hall. The lower ground floor presents a dynamic layout, featuring a spacious bedroom that could easily serve as a playroom, along with a dedicated study—perfect for those working from home. This level also provides internal access to the useful integral garage.
The first floor further enhances the home's functionality with a smart and modern re-fitted kitchen, designed for contemporary culinary experiences. The generous 21ft lounge diner flows seamlessly into an adjoining family area, creating an expansive space for relaxation, entertaining, and everyday family life. A convenient downstairs cloakroom, which also doubles as a utility room, adds to the practicality of the lower level.
Ascending to the second floor, a bright landing provides access to the main sleeping quarters. Bedroom 1 offers a comfortable retreat, complemented by two additional well-proportioned bedrooms. A family bathroom serves these rooms, completing the upstairs accommodation.
Outside, the property boasts a low-maintenance, southerly facing private rear garden, providing an ideal space for outdoor enjoyment and relaxation. The front of the property features a driveway with space for 2-3 cars, ensuring ample off-street parking. Situated close to a selection of schools, shops, and motorway links, this home offers convenience and connectivity.
ROOM SIZES -
LOWER GROUND FLOOR
Bedroom 2/Playroom - 3.71m x 3.53m (12'2" x 11'7")
Study - 3.99m x 3.43m (13'1" x 11'3")
Garage - 5.66m x 2.54m (18'7" x 8'4")
GROUND FLOOR
Entrance Hall
Downstairs Cloakroom/Utility Room - 2.06m x 1.6m (6'9" x 5'3")
FIRST FLOOR
Landing
Kitchen - 3.12m x 2.79m (10'3" x 9'2")
Lounge/Diner - 6.4m x 2.67m (21'0" x 8'9")
Family Area - 3.99m x 3.43m (13'1" x 11'3")
SECOND FLOOR
Landing
Bedroom 1 - 3.68m x 2.97m (12'1" x 9'9")
Bedroom 3 - 3.66m x 2.59m (12'0" x 8'6")
Bedroom 4 - 2.95m x 2.13m (9'8" x 7'0")
Bathroom
OUTSIDE
Rear Garden - Southerly Facing
Front Garden
Driveway
What's included
Garage
Parking
TypeDetached house
Bedrooms4
Bathrooms1
HeatingGas, Double Glazing, Central
Location
Map loading soon
Neighborhood data on demand
Nearby essentials will load when this section comes into view.
Listed on
Mortgage calculator
Estimated monthly payment
2.954 €/mo
Down payment10 % · 59.652 €
59.652 €536.864 € loan
Term
Total repayable886.102 €
Interest rate4.40 %
Representative estimate · Landomo is not a mortgage broker. · Rates updated April 2026