House for sale
Chester
4 bedrooms·2 bathrooms
413.663 €
Listed Apr 29, 2026
About this listing
Nestled on the charming Belmont Avenue in Connah's Quay, Deeside, this delightful detached house, built in 1929, offers a perfect blend of character and modern living. With an impressive layout, the property boasts three spacious reception rooms, providing ample space for both relaxation and entertaining. The four well-proportioned bedrooms ensure that there is plenty of room for family and guests alike, making it an ideal home for those seeking comfort and convenience. The two bathrooms add to the practicality of the home, catering to the needs of a busy household. The property’s age lends it a unique charm, while the potential for personalisation allows new owners to create their dream living space. Situated in a friendly neighbourhood, this residence is conveniently located near local amenities, schools, and parks, making it a wonderful choice for families and professionals. With its appealing features and prime location, this property is a rare find in the market. Do not miss the opportunity to make this charming house your new home.
EPC Rating: D
Location
Situated on the highly regarded Belmont Avenue, this property enjoys a position within a well-established and mature residential area, characterised by a variety of individual homes. The property lies approximately 0.5 miles from the centre of Connah’s Quay, which offers a comprehensive range of amenities including shops, supermarkets, leisure facilities, and schooling for all ages. The area is ideally positioned for connectivity, with Chester just 10 miles away and Mold approximately 6 miles distant. The nearby A55 North Wales Expressway at Northop, only 5 miles away, provides excellent links to the wider motorway network, making commuting straightforward. Within walking distance is the highly popular Wepre Park, offering beautiful green space ideal for families and outdoor enthusiasts. The area is also well served by respected local schools, including Ysgol Caer Nant and Ysgol Wepre, with Connah’s Quay High School providing highly regarded secondary education. Convenient access...
Entrance Porch
Light-filled and inviting, the entrance porch boasts a striking floor-to-ceiling side window, creating an immediate sense of openness. Finished with wooden doors and practical fittings, it offers a warm welcome into the home.
Entrance Hall
An impressive and spacious hallway showcasing a beautifully crafted bespoke wooden staircase and a distinctive porthole-style circular window. This thoughtfully designed space sets the tone for the rest of the property, combining elegance with functionality.
Dining Area
Perfectly positioned to overlook the garden, the dining area benefits from elegant French doors that open directly onto the rear patio, ideal for indoor-outdoor living. A bright and airy space, perfect for hosting family meals or entertaining guests.
Living Room
A welcoming and stylish living area, seamlessly opening into the dining space to create an ideal environment for both relaxation and entertaining. A front-facing window fills the room with natural light, while a charming fireplace with a tiled and wooden surround serves as an attractive focal point.
Kitchen
A beautifully appointed kitchen blending character and practicality, featuring exposed wooden beams that add warmth and charm. Fitted with a range of floor and wall units complemented by stylish worktops, the space includes an under-counter oven and microwave, a four-ring gas hob, and a stainless steel sink with drainer. A rear-facing window frames delightful views across the landscaped garden, while integrated under-counter fridge and freezer units ensure a streamlined finish.
Downstairs Shower Room
Elegantly finished and highly functional, this contemporary shower room offers a sleek shower cubicle, low-level WC, and a wash hand basin set within a vanity unit for added storage. Fully tiled flooring and partially tiled walls enhance the refined aesthetic, while both a standard radiator and a ladder-style heated towel rail provide comfort. A side-aspect window allows for natural light and ventilation.
Rear Entrance Hall
A practical and well-designed space providing access to the ground floor rooms, complete with a generous storage cupboard housing the boiler, ideal for maintaining a clutter-free home.
Reception Room
A versatile and characterful additional reception room featuring a striking cast iron Victorian fireplace. A front-facing window enhances the sense of space and light, making this an ideal sitting room, snug, or formal lounge.
Landing
A generously proportioned landing with a front-facing window, providing access to all first-floor rooms. Additional storage is available via a convenient cupboard, ensuring practicality without compromising on space.
Bedroom One
A spacious and serene double bedroom featuring a large front-facing window and built-in wardrobes, offering ample storage while maintaining a clean, uncluttered aesthetic.
Bedroom Two
A well-proportioned bedroom with a front-facing window and built-in storage cupboard, ideal as a comfortable guest room or family bedroom.
Bedroom Three
Overlooking the rear garden, this bright and airy bedroom provides a peaceful retreat, enhanced by natural light and a practical layout.
Bedroom Four / Study
Currently utilised as a home office, this versatile room benefits from a rear-facing window and loft access, making it ideal as a study, nursery, or additional bedroom.
Family Bathroom
A well-appointed family bathroom featuring a classic white suite, including a corner panelled bath with shower attachment, pedestal wash hand basin, and low-level WC. A side-facing window allows for natural light, while both a radiator and ladder-style heated towel rail add comfort and convenience.
External
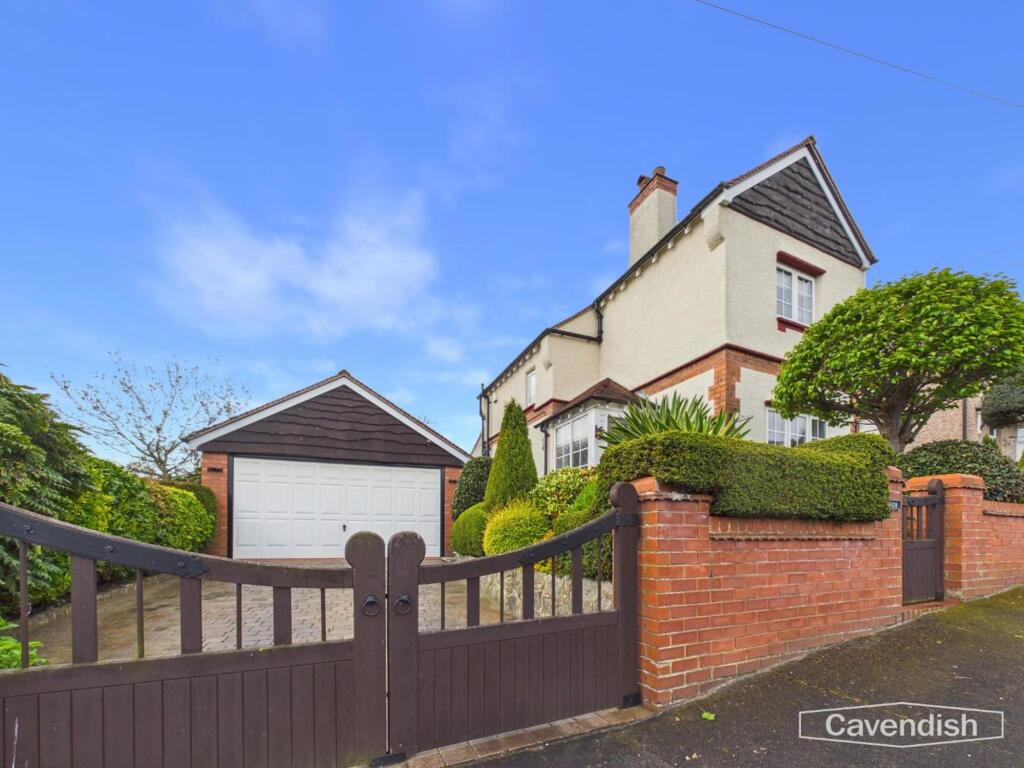
To the front - An immaculately presented frontage sets the tone for this exceptional home, approached via a private, wooden gated driveway providing ample parking for multiple vehicles and leading to the detached double garage. A pathway guides you to the inviting front porch, while the beautifully landscaped garden showcases mature hedging, established trees, and a variety of shrubs, all framed by an attractive stone wall. A side pathway, secured by an elegant iron gate, offers convenient access through to the rear garden. To the rear - A truly exceptional rear garden, thoughtfully designed and beautifully maintained to create a private and tranquil outdoor sanctuary. Predominantly laid to lawn, the garden is framed by an abundance of mature trees, sculpted shrubs, and established hedging, offering both colour and seclusion throughout the seasons. A charming pergola, adorned with climbing wisteria, provides an elegant focal point and a perfect shaded seating area, ideal for relaxi...
Garage, Workshop & Greenhouse
A substantial double garage featuring an up-and-over door, offering excellent storage and secure parking. The space has been thoughtfully extended to incorporate a generous workshop area, ideal for hobbies or home projects, as well as an adjoining greenhouse. Benefiting from both power and electricity, this versatile outbuilding provides outstanding functionality for a range of uses.
Tenure
* Tenure - understood to be Freehold. Purchasers should verify this through their solicitor.
Council Tax
* Council Tax Band C - Flintshire County Council.
AML
Before we can confirm any sale, we are required to verify everyone’s identity electronically to comply with Government Regulations relating to anti-money laundering. All intending buyers and sellers need to provide identification documentation to satisfy these requirements. There is an admin fee of £30 per person for this process. Your early attention to supply the documents requested and payment will be appreciated, to avoid any unnecessary delays in confirming the sale agreed.
Extra Services
Mortgage referrals, conveyancing referral and surveying referrals will be offered by Cavendish Estate Agents. If a buyer or seller should proceed with any of these services then a commission fee will be paid to Cavendish Estate Agents Ltd upon completion.
Award Winning Lettings Service
If you are considering purchasing this property as a Buy To Let investment, our award-winning Rentals department would be delighted to offer you a consultation service on how to ensure compliance is met and discuss how best to maximise your profitability.
Viewings
By appointment through the Agent's Mold Office . Our photos might have been enhanced with the help of AI. FLOOR PLANS - included for identification purposes only, not to scale.
Directions
Cavendish Estate Agents 1 High St, Mold CH7 1AZ Follow A5119, Connah's Quay Rd/B5126 and Mold Rd to Alwen Dr in Connah's Quay 14 min (6.3 mi) Start - Head towards Tyddyn St 0.2 mi At the roundabout, take the 1st exit onto Lead Mls/A541 0.1 mi At the roundabout, take the 4th exit onto King St/A5119Continue to follow A5119 6mi Turn left to stay on A5119 2.2 mi Turn right onto Connah's Quay Rd/B5126 1.3 mi Continue onto Mold Rd 2.0 mi Drive to Belmont Ave 33 sec (404 ft) Turn right onto Alwen Dr 177 ft Turn left onto Belmont Ave Destination will be on the right 226 ft 10 Belmont Ave Connah's Quay, Deeside CH5 4PD
What's included
Garden
Parking
Bedrooms4
Bathrooms2
Energy ClassD
HeatingAsk Agent
Location
Map loading soon
Neighborhood data on demand
Nearby essentials will load when this section comes into view.
Listed on
Mortgage calculator
Estimated monthly payment
2.048 €/mo
Down payment10 % · 41.366 €
41.366 €372.297 € loan
Term
Total repayable614.482 €
Interest rate4.40 %
Representative estimate · Landomo is not a mortgage broker. · Rates updated April 2026