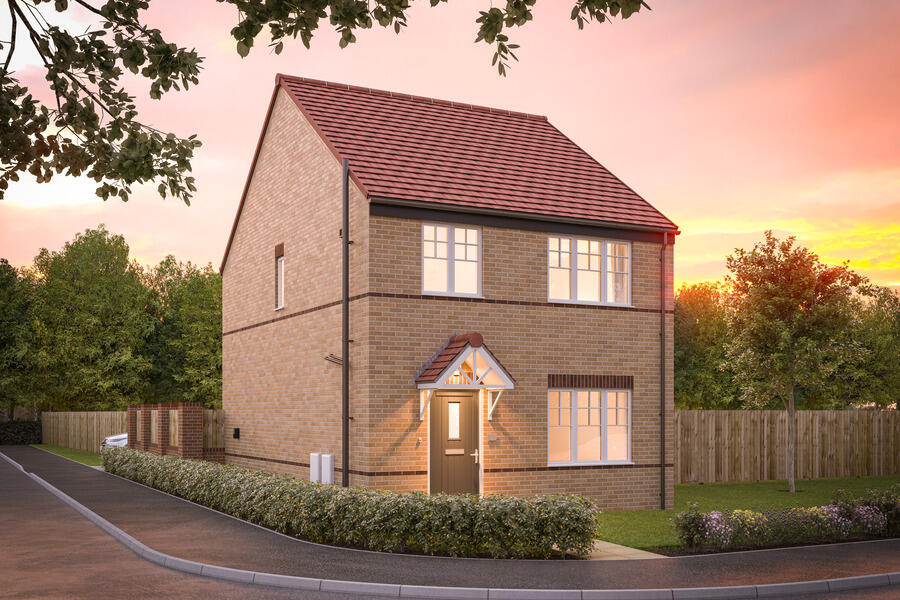
House for sale, 14 m²
Hinckley and Bosworth, Earl Shilton
3 bedrooms
357.256 €
25.519 €/m²
Listed Sep 15, 2026
About this listing
Discover the Cadeby a beautiful 3 bedroom home.
Ground Floor: The entrance hallway boasts not one, but two handy storage cupboards. The generous living room at the front of the property features large uPVC windows providing sun-lit corners all year round. Also, find another large storage space to keep everything neat and in its place. The stylish U-shaped kitchen with integrated appliances blends perfectly with a flexible dining space, and French doors leading to the rear garden give a bright and airy feel to the open plan area. The kitchen also gives access to a dedicated utility space and WC with sleek design, contemporary features and sanitaryware, providing your kitchen with stylish and up-to-date features.
First Floor: Walking up a modern staircase you'll find a spacious main bedroom serviced by a beautifully tiled modern design en-suite shower room. The Cadeby also offers two generous single bedrooms perfect for families both of which have access to the family bathroom. Also on the landing, there is an upstairs storage cupboard.
Parking - Driveway
SAP Rating - up to 88
Room Dimensions
Ground Floor
Kitchen/Dining - 5.31m x 2.55m** 155.0 sq ft
Lounge - 3.07m x 4m 133.5 sq ft
Hall - 1.05m** x 5.18m 86.1 sq ft
WC - 1.73m x 1.5m 29.1 sq ft
Utility - 1.25m x 1.5m 20.5 sq ft
Store 1 - 0.94m x 1.52m 15.1 sq ft
Store 2 - 0.58m x 1.67m 10.8 sq ft
First Floor
Bedroom 1 - 3.27m x 3.48m 123.8 sq ft
En-Suite - 1.94m x 1.66m 34.4 sq ft
Bedroom 2 - 2.88m x 2.49m** 89.3 sq ft
Bedroom 3 - 2.33m x 3.54m 89.3 sq ft
Bathroom - 1.71m x 2.14m 40.9 sq ft
Store - 0.85m x 1.02m 9.7 sq ft
What's included
Garden
Parking
TypeDetached house
Living Area14 m²
Bedrooms3
HeatingAsk Developer
MunicipalityHinckley and Bosworth
Location
Map loading soon
Neighborhood data on demand
Nearby essentials will load when this section comes into view.
Listed on
Mortgage calculator
Estimated monthly payment
1.769 €/mo
Down payment10 % · 35.726 €
35.726 €321.530 € loan
Term
Total repayable530.690 €
Interest rate4.40 %
Representative estimate · Landomo is not a mortgage broker. · Rates updated April 2026