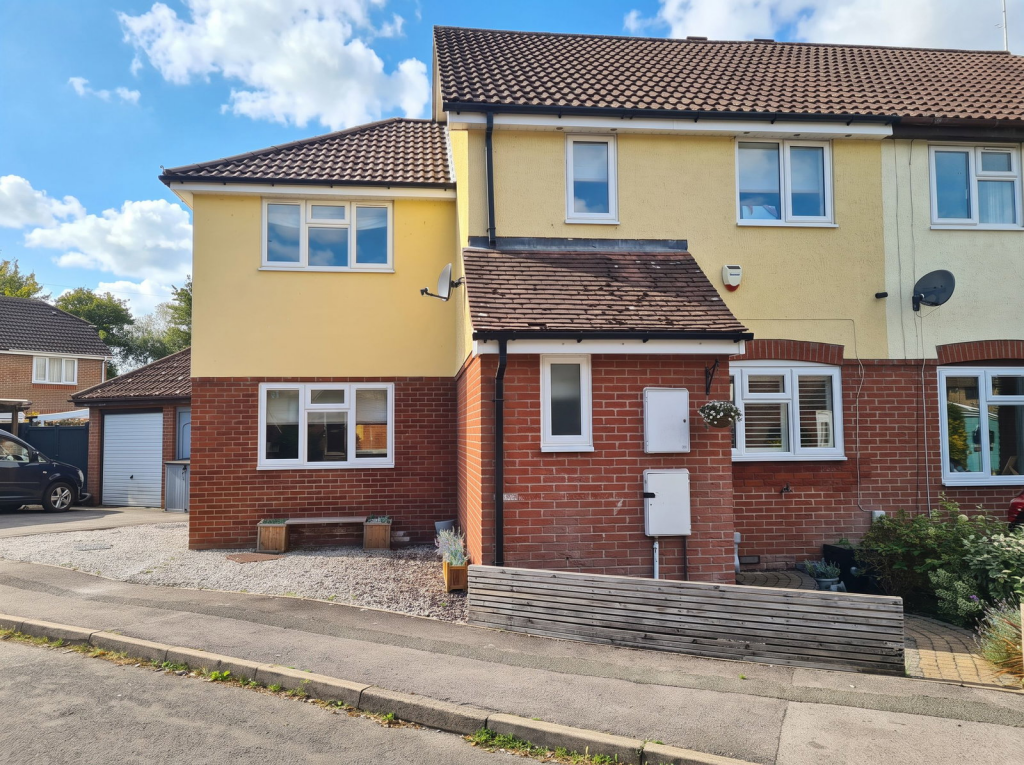
House for sale
Southampton, Spicer's Hill, Totton
4 bedrooms·1 bathroom
562.896 €
Listed Oct 8, 2026
About this listing
Hamwic Independent Estate Agents are delighted to offer for sale this substantial four-bedroom extended semi-detached family home, positioned within the popular Ashurst Bridge area of Totton.
The property offers a spacious and well-planned layout with a large open-plan kitchen/dining room, separate dual-aspect lounge, additional snug, ground-floor cloakroom, four bedrooms and a modern family bathroom. Outside, there is driveway parking, a detached garage and a landscaped low-maintenance rear garden with a covered seating area.
The accommodation has been updated throughout and provides a strong combination of open-plan family space, separate reception areas and practical storage.
Ground Floor Accommodation
The entrance hall is finished with LVT flooring, which continues through into the kitchen/dining room. A sliding oak pocket door leads into the ground-floor cloakroom, while the hallway also features a smooth ceiling.
The cloakroom is fitted with a low-level WC and wash hand basin, with laminate flooring, a vertical radiator, smooth ceiling and double glazed front aspect window.
A major feature of the property is the open-plan kitchen/dining room, which provides a generous and sociable living space.
The kitchen is fitted with a range of matching base and eye-level units with timber work surfaces, together with an integrated fridge/freezer and dishwasher. A central preparation island provides additional workspace and storage, finished with a matching timber worktop and pendant lighting above.
Further features include a Rangemaster-style cooker with extractor above, front aspect double glazed window with fitted shutters, smooth ceiling with downlights and radiators serving both the kitchen and dining areas.
The dining section provides plenty of space for a family dining table, with pendant lighting above and a useful under-stairs cupboard housing the gas combination boiler.
Beyond the dining area is a snug/family area, finished with matching LVT flooring and fitted storage cupboards. Double glazed doors open directly onto the rear garden, while a vertical radiator and smooth ceiling complete the room.
The separate lounge is also a particularly useful reception space and benefits from a dual-aspect arrangement with double glazed windows to both the front and rear. A part-glazed oak door leads from the kitchen area, with fitted carpet, smooth ceiling and radiator.
First Floor Accommodation
The first-floor landing is finished with fitted carpet and a smooth ceiling, with refitted oak doors leading to all four bedrooms and the family bathroom.
All bedrooms benefit from smooth ceilings, fitted carpet, radiators and double glazed windows.
Bedroom One is a particularly generous room positioned within the side extension at the front of the property.
Bedroom Two is also a good-sized double room, positioned at the front of the original house.
Bedrooms Three and Four are both positioned at the rear and provide useful accommodation for children, guests or home-working requirements.
The family bathroom has been modernised and refitted, with tiled walls and flooring, a panelled bath with screen, mixer shower and rainfall showerhead, low-level WC and wash hand basin. Additional features include recessed ceiling spotlights, extractor fan and a smooth ceiling.
Outside
To the front, the property benefits from off-road driveway parking, with access leading towards the detached garage.
The rear garden has been landscaped for relatively low maintenance and includes a porcelain paved patio area immediately behind the property, with the remainder mainly laid to artificial lawn.
A covered timber pergola seating area creates a useful space for outdoor dining and entertaining, while the garden is enclosed by timber fencing.
Pedestrian side access leads to the front and also provides access into the side of the garage.
Garage
The detached brick-built garage is fitted with an up-and-over door to the front, together with power, lighting and water.
There is space and plumbing for a washing machine and vented tumble dryer, while the pitched roof has been boarded to provide additional storage.
Overall, Roseleigh Drive offers a well-balanced family home with excellent ground-floor living space, four bedrooms, a landscaped garden and useful garage facilities in a popular residential location.
Construction & Services
Brick Under Tiled Roof
Mains Water
Mains Electric
Gas Central Heating
Double Glazed Windows
Council Tax Band C - New Forest District Council
Location - Roseleigh Drive is situated within the established Ashurst Bridge area of Totton, a popular residential location offering convenient access to local schools, shops and everyday amenities.
Totton town centre is within easy reach and provides a wider range of supermarkets, services and transport links, while nearby road connections offer straightforward access towards Southampton, the M27 and the New Forest.
The area is also well placed for local green spaces and recreational facilities, making it particularly practical for families looking for a spacious home in an established residential setting.
Disclaimer - Whilst every effort has been made to ensure the accuracy of these particulars, they are intended as a guide only and do not constitute any part of an offer or contract. Prospective purchasers should satisfy themselves by inspection and through their legal representatives as to the correctness of the information provided. Measurements are approximate and all services, appliances and equipment mentioned have not been tested by Hamwic Independent Estate Agents.
What's included
Garden
Garage
Parking
TypeSemi-detached house
Bedrooms4
Bathrooms1
HeatingDouble Glazing, Gas Central
Location
Map loading soon
Neighborhood data on demand
Nearby essentials will load when this section comes into view.
Listed on
Mortgage calculator
Estimated monthly payment
2.787 €/mo
Down payment10 % · 56.290 €
56.290 €506.606 € loan
Term
Total repayable836.161 €
Interest rate4.40 %
Representative estimate · Landomo is not a mortgage broker. · Rates updated April 2026