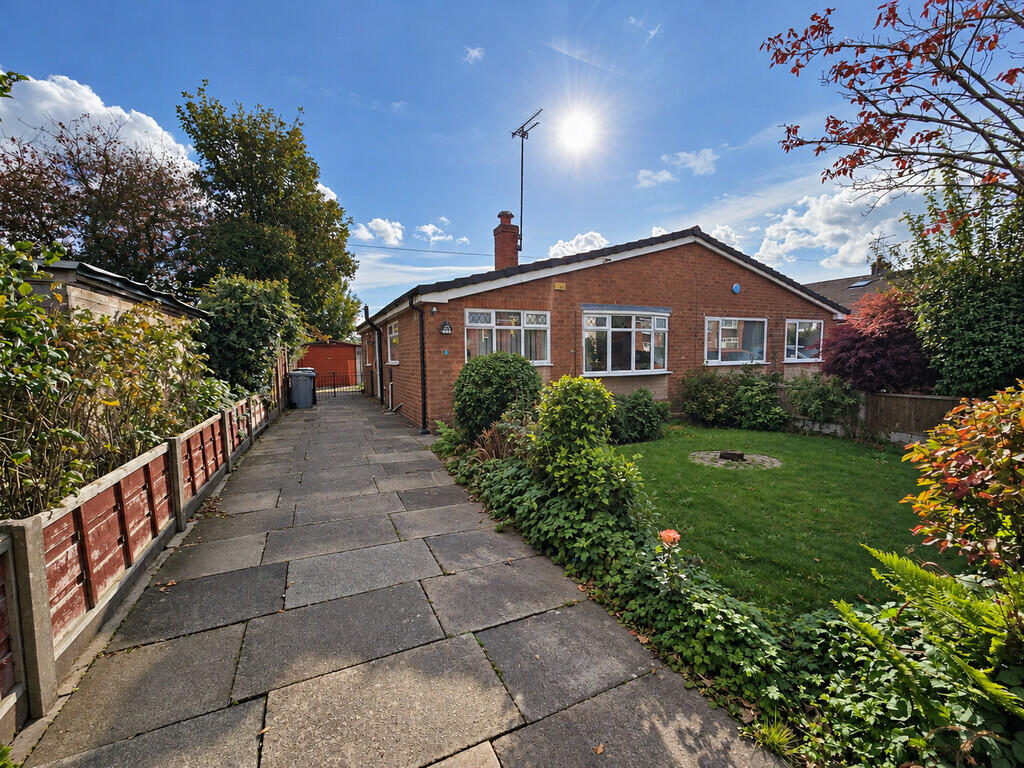
House for sale
Middlewich, Cheshire East
2 bedrooms·1 bathroom
243.364 €
Listed Oct 10, 2026
About this listing
No onward Chain .This well-proportioned two-bedroom semi-detached bungalow offers spacious accommodation with excellent potential for a purchaser to put their own mark too. The property is warmed by Gas Central Heating which is complemented with UPVC double glazed windows and doors . The Property briefly comprises of entrance porch and hallway, generous lounge with feature fireplace, kitchen with integrated hob, extractor and double oven, two bedrooms, shower room and conservatory overlooking the rear garden. The Property also benefits a Single detached garage with power and a generous driveway .
Accomodation
Entrance Porch
Accessed via a double-glazed frosted entrance door, with window to the side elevation and opening through to the inner hall.
Inner Hall
Radiator, loft access hatch and doors leading to all rooms.
Lounge - 17'00" x 10'04"
UPVC double-glazed bay window to the front elevation, two radiators and feature fireplace incorporating a gas fire insert with marble-effect surround and hearth. Two wall light points.
Kitchen - 17'00" x 8'02"
UPVC double-glazed windows to the front and side elevations and radiator. Fitted with a range of wall and base-level units incorporating cupboards and drawers, complemented by work surfaces incorporating a stainless-steel sink and drainer with mixer tap.
Integrated appliances include an electric hob with extractor hood above and electric double oven. Space and provision for a washing machine and slimline dishwasher, together with space for a fridge and freezer. Part-tiled walls.
Bedroom One - 12'00" x 10'05"
UPVC double-glazed window to the rear elevation, radiator and fitted wardrobes with matching drawer unit.
Bedroom Two - 12'00" x 8'03"
UPVC double-glazed window to the side elevation, radiator and wood-framed double doors with glass panels opening into the conservatory.
Conservatory - 10'03" x 10'00"
aluminium-framed construction with full lenght windows overlooking the rear garden, sliding patio doors providing access to the rear and two sets of wall lights.
Shower Room
Fitted with a three-piece suite comprising quadrant shower enclosure, pedestal wash hand basin and low-level WC. Part-tiled walls, vinyl flooring and chrome heated towel rail.
Externally
The property benefits from a single garage with power supply and a separate garden shed. The garden incorporates lawn and patio areas, complemented by a variety of mature trees, shrubs and planted flower borders.
What's included
Terrace
Garden
Garage
Fireplace
TypeSemi-detached house
Bedrooms2
Bathrooms1
HeatingGas Central
MunicipalityMiddlewich
Location
Map loading soon
Neighborhood data on demand
Nearby essentials will load when this section comes into view.
Listed on
Mortgage calculator
Estimated monthly payment
1.205 €/mo
Down payment10 % · 24.336 €
24.336 €219.028 € loan
Term
Total repayable361.509 €
Interest rate4.40 %
Representative estimate · Landomo is not a mortgage broker. · Rates updated April 2026