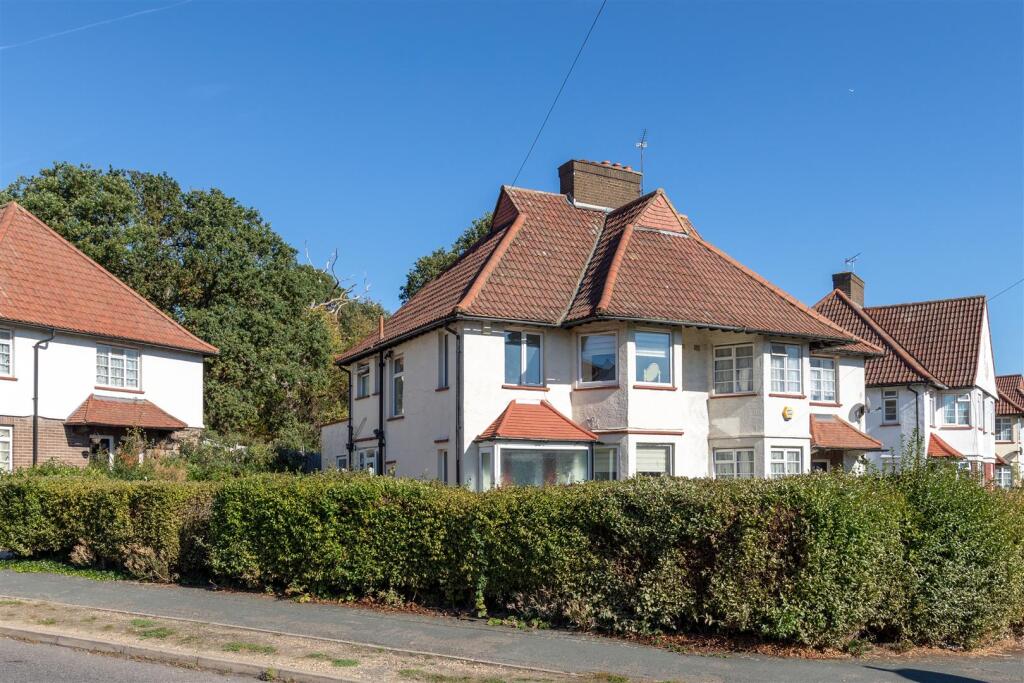
House for sale, 97 m²
London, Highams Park
3 bedrooms·2 bathrooms
823.606 €
8.491 €/m²
Listed Oct 8, 2026
About this listing
Set in a leafy pocket of Highams Park, this three-bedroom semi-detached house offers plenty of space for everyday life, with Highams Park’s independent shops, cafés and places to eat all within easy reach. You’ll love the surrounding community feel, not to mention the beautiful nature of Epping Forest nearby. Already extended to provide an additional reception room and downstairs wet room, the house offers around 1,046 sq ft of living space, a private driveway, side access and a circa 40-foot rear garden. Offered chain free, there’s also further potential to extend, subject to planning permission.
IF YOU LIVED HERE...
The ground floor gives you a generous run of living space, beginning with the front reception room, where the bay window brings in plenty of natural light. Beyond, a separate dining room sits at the heart of the home, leading through to the kitchen. The house has been extended to create a second reception room at the rear, with double doors opening directly onto the garden, as well as a useful downstairs wet room. This additional living space brings welcome flexibility, whether you're entertaining, spending time together or simply looking for somewhere to unwind.
Upstairs, you’ll find three bedrooms arranged around the landing, with the two larger bedrooms offering similarly well-proportioned spaces and the front bedroom benefiting from another bay window. The third bedroom provides a versatile additional room, while the family bathroom has a bath with shower above. Outside, the rear garden extends to around 40 feet, giving you a good amount of outdoor space, while side access and a private driveway add everyday practicality. There’s also potential to extend further, subject to the usual planning permissions.
WHAT ELSE?
- Your new local is The Larkshall, a grand pub that partially dates back to the 16th century, making it one of the oldest in the area. The interiors are full of character, while the large gardens really come into their own in summer.
- Highams Park has a strong neighbourhood feel, with local favourites including Stag & Lantern and Vino Tap, while Highams Park Lake and Epping Forest offer plenty of greenery nearby.
- Highams Park Station provides Overground services towards Liverpool Street, while a change at Walthamstow Central puts the Victoria line within easy reach too.
Reception Room - 3.60m x 4.64m (11'9" x 15'2" ) -
Dining Room - 2.98m x 3.32m (9'9" x 10'10" ) -
Kitchen - 2.56m x 3.56m (8'4" x 11'8" ) -
Reception Room - 2.72m x 2.62m (8'11" x 8'7" ) -
Wet Room - 1.97m x 2.60m (6'5" x 8'6" ) -
Bedroom - 2.39m x 2.65m (7'10" x 8'8") -
Bedroom - 3.05m x 3.35m (10'0" x 10'11" ) -
Bedroom - 3.05m x 3.32m (10'0" x 10'10" ) -
Bathroom - 2.38m x 1.55m (7'9" x 5'1" ) -
Garden - 12m (39'4" ) -
A WORD FROM THE EXPERT.....
“Around the corner from our E4 office are The Stag and Lantern and Vino Tap, known for their craft beers and natural wines. If you fancy a nice coffee pop into Biba & Wren Coffee Shop or pop over to Grace and Albert for anything gift or homeware related. My favourite local walk to where I live is through Epping Forest from Highams Park to Chingford Plains, ending at The Butlers Retreat.
If you fancy a bike ride The Lea Valley is expansive and offers plenty of different routes in and out of London. The area is the perfect halfway house, offering all the benefits of London but with the green space and community feel of a countryside village! I also love the variety of different architecture on offer throughout E4”.
JON VIDAL
E4 BRANCH MANAGER
What's included
Garden
Parking
TypeSemi-detached house
Living Area97 m²
Bedrooms3
Bathrooms2
HeatingGas Central
Location
Map loading soon
Neighborhood data on demand
Nearby essentials will load when this section comes into view.
Listed on
Mortgage calculator
Estimated monthly payment
4.078 €/mo
Down payment10 % · 82.361 €
82.361 €741.245 € loan
Term
Total repayable1.223.436 €
Interest rate4.40 %
Representative estimate · Landomo is not a mortgage broker. · Rates updated April 2026