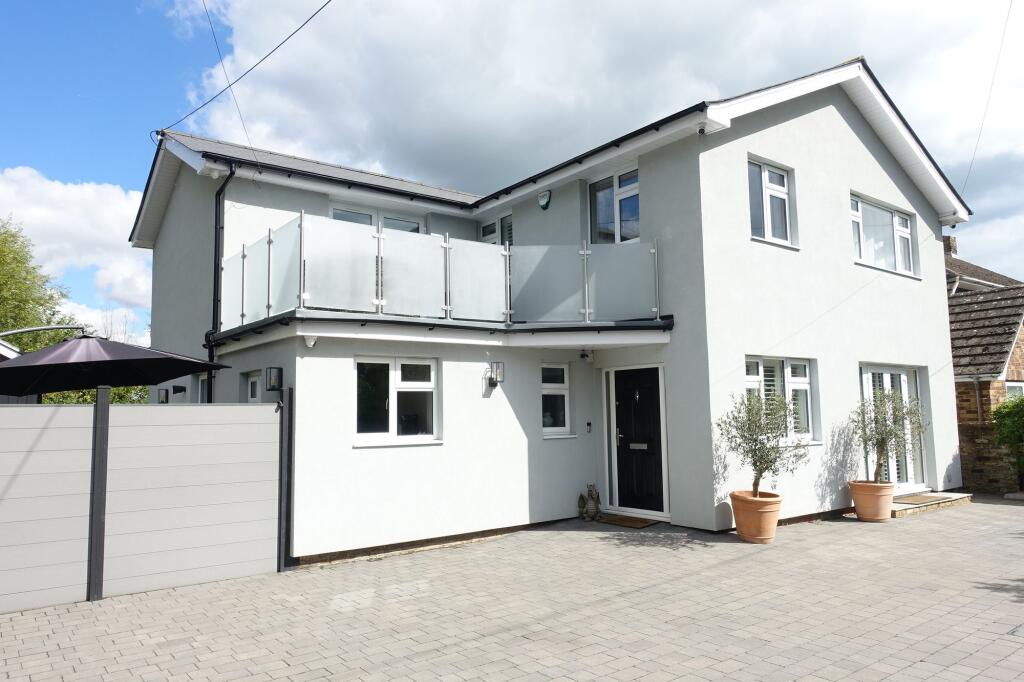
House for sale, 180 m²
Tonbridge
5 bedrooms·2 bathrooms
1.062.323 €
5.902 €/m²
Listed Sep 18, 2026
About this listing
Home & Castle are please to advertise this stunning 5 bedroom detached home which has been extensively upgraded since the current owners purchased in 2023. Beautiful riverside location with a jetty out on to the river Brede for relaxing, fishing or boating on a sunny afternoon. Presented like a “Show House”, this beautiful home in a countryside location features 5 double bedrooms, high specification kitchen with granite worktops, detached studio/garden room, detached garage and off-road parking for multiple vehicles. Fantastic setting.
EPC Rating: C
Front of Property
Electric gates with fencing to match. Extensive block paved driveway providing parking for multiple vehicles. Detached garage, outside lighting, mature hedges and shrubs. Gate provides access to side and rear of property. Totally enclosed, very private and secluded frontage.
Hallway
Spacious hallway with understairs cupboard, radiator, power points, ceiling light, smoke alarm and double glazed window to front of property. Security system control panel. Novocore waterproof Natural Oak effect flooring. Leads on to kitchen and living room. Stairs to 1st floor landing.
Living Room
3.96m x 9.3m
Spacious living room with double glazed French doors to front and back of property. Wall mounted electric fire, plenty of power points, ceiling lights x 2, radiators x 2 and carpet.
Kitchen "L Shaped"
4.47m x 5.59m
High specification kitchen with granite worktops. The following appliances are all included, Rangemaster Infusion Cooker with Extractor and shaped granite splashback, Samsung Integrated Fridge Freezer, Siemens Washing Machine, Siemens Dishwasher and Bosch Dryer. Storage in abundance with plenty of base units and cupboards. Breakfast bar island with granite worktop and additional storage underneath. Smoke alarm, plenty of power points and down lights. Additional utility area (8'7" x 8'6") offers even more storage and includes Worcester Combi boiler fitted in 2023. Double glazed French doors to rear patio and garden, double glazed door to side of property plus double glazed window to rear. Skylight windows x 3. Novocore waterproof Natural Oak effect flooring.
DIning Room/Bedroom 5
2.67m x 5.64m
Dual aspect with double glazed windows to front and side of property. Radiator, pendant lights, power points and carpet. With the shower room next door, this could be used as a ground floor bedroom.
Ground Floor Shower Room
1.57m x 3.68m
Shower cubicle, basin with vanity unit, wall mirror, chrome ladder style radiator, WC, down lights, extractor fan, tiled floor and tiled walls. Opaque double glazed window to front of property.
Cloak Room
1.29m x 1.52m
WC, basin, ceiling light and tiled walls. Novocore waterproof Natural Oak effect flooring.
Stairs from Hallway to 1st Floor Landing
Carpet.
Loft Space
Fully insulated with loft ladder, lighting and partially boarded for additional storage.
Landing
3.05m x 3.05m
Spacious, light and bright landing. Airing cupboard, power points, pendant light, smoke alarm and double glazed window to side of property. Carpet. Hatch to loft.
Bedroom 1
4.27m x 4.29m
Spacious main bedroom with built-in wardrobes x 5 providing plenty of storage. Radiator, ceiling light, power points and carpet. Double glazed window to rear of property offering countryside views and double glazed French doors to south facing balcony at front of property, again with a countryside outlook.
South Facing Balcony
3.07m x 4.39m
Balcony with countryside outlook. South facing, so gets the sun from midday to evening.
Bedroom 2
4.09m x 4.78m
Another very good sized double bedroom with built-in wardrobes offering plenty of storage. Ceiling light, power points, radiator and double glazed window to front of property.
Bedroom 3
3.33m x 4.39m
Double bedroom with built-in double wardrobe, radiator, ceiling light, power points and carpet. Double glazed window with countryside views to rear of property.
Bedroom 4
3.02m x 3.4m
Dual aspect, double bedroom with built in double wardrobe. Pendant light, power points, radiator, double glazed window to front of property and another to the balcony at the side.
Family Bathroom
2.59m x 2.97m
Spacious bathroom with roll top bath, shower cubicle, basin with vanity unit and WC. Downlights, wall cabinet with mirror and chrome ladder style radiator. Tiled floor and walls. Opaque double glazed windows to rear of property.
Detached Studio
3.02m x 6.71m
Superb studio/garden room which could have a variety of uses. Dual aspect with double glazed windows looking out to garden. Power points, lighting, smoke alarm, wall mounted electric heaters x 2 and own consumer unit. Novocore waterproof Natural Oak effect flooring.
Store Room
1.29m x 3.02m
Being used by current owner as an exercise bike room. Lighting, power points and Novocore waterproof Natural Oak effect flooring. Consumer unit serving store room and studio.
Detached Garage
4.37m x 5.64m
Spacious garage with it's own consumer unit. Raised level for additional storage. Insulated electric door, lighting, power points and electric heaters x 2. Plenty of potential options with the garage, taking into account so much parking available on the driveway.
Metal Storage Container
2.44m x 3.0m
Located to side of property and very useful for additional storage.
Rear of Property
5.18m x 14.02m
Private and secluded patio area with low level brick wall, leads on to garden and down to jetty. Garden laid mainly to lawn with mature trees and hedging providing a high level of privacy. Outside lights and tap.
Patio to Side of Property
5.13m x 7.57m
Another large, private & secluded block paved patio area (24' 10" x 16' 10") to the side of the property which catches the afternoon and evening sun. Outside lighting and power points. Metal storage container. Small brick wall overlooks side garden laid to lawn with mature hedging. Gate leads to front of property.
Dimensions
Dimensions supplied are maximum, approximate and to be used for guidance purposes only. They do not form part of any contract. Kitchen appliances shown on the floor plan are purely for illustration purposes and only included if integrated, built-in or specifically stated. No systems or appliances have been tested.
Rear Garden
Large and secluded block paved patio area (46' x 17' max) across the back of the house. Wall lights and external power points. Leads down to garden and on to the jetty for a bit of riverside relaxation, fishing, boating or even some paddle boarding along the river Brede.
Side Garden
Another large secluded block paved patio area (24' 10" x 16' 10") to the side of the property which catches the afternoon and evening sun. Metal storage container. Small brick wall overlooks side garden laid to lawn with mature hedging. Gate leads to front of property.
Parking - Driveway
Block paved driveway to front of property offers parking for multiple vehicles and all behind electric gates. Detached garage and gate to side of property. Very private and secluded frontage.
Parking - Garage
Offering parking for another couple of cars.
Disclaimer
All dimensions supplied are approximate and to be used for guidance purposes only. They do not form part of any contract. No systems or appliances have been tested. Kitchen appliances shown on the floor plan are for illustration purposes only and are only included if integrated, built-in, or specifically stated.
What's included
Garage
Parking
TypeDetached house
Living Area180 m²
Bedrooms5
Bathrooms2
Energy ClassC
HeatingGas Central
Location
Map loading soon
Neighborhood data on demand
Nearby essentials will load when this section comes into view.
Listed on
Mortgage calculator
Estimated monthly payment
5.260 €/mo
Down payment10 % · 106.232 €
106.232 €956.091 € loan
Term
Total repayable1.578.043 €
Interest rate4.40 %
Representative estimate · Landomo is not a mortgage broker. · Rates updated April 2026