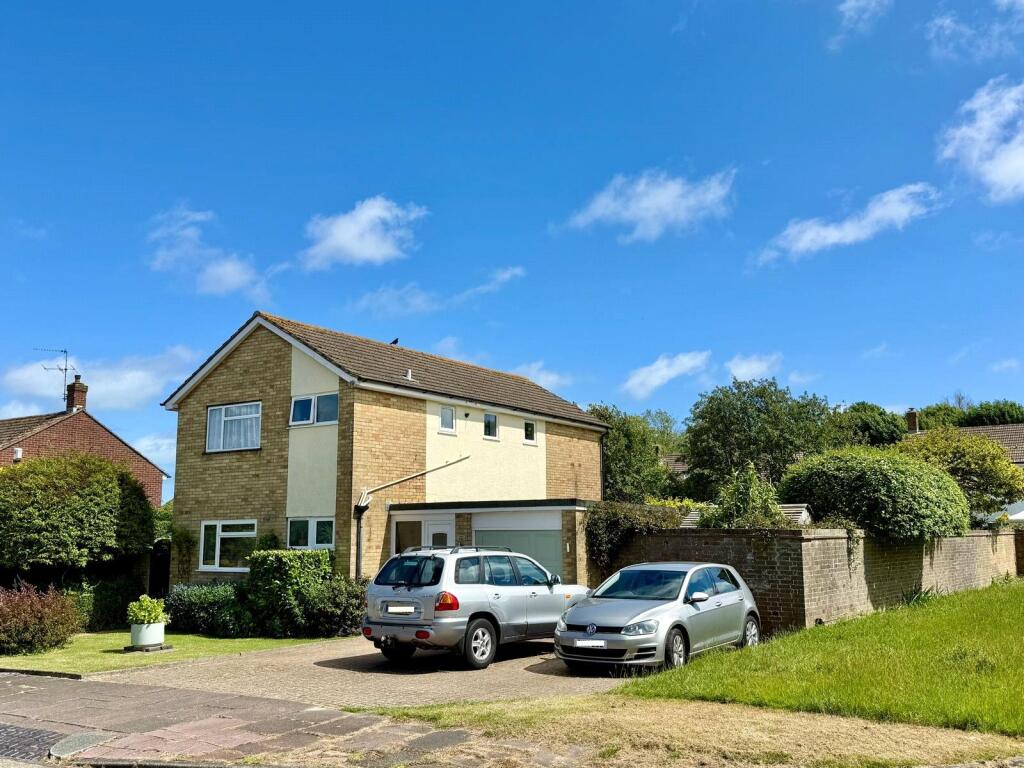
House for sale, 119 m²
Eastbourne, Ratton
3 bedrooms·1 bathroom
585.980 €
4.924 €/m²
Listed Nov 7, 2026
About this listing
An immaculately presented and substantially improved detached house with a delightful southerly garden.
The accommodation has been tastefully improved over the years. The sitting room opens onto the level rear garden which features a sheltered barbeque area. Garden seating areas have been arranged to secure available sunshine throughout much of the day. Early vacant possession is available if required.
Situated within a popular residential area known as Little Ratton the property is close to the old Ratton Estate and is easily accessible from the town centre about 3 miles distant. The schools of Ratton and Old Town are easily accessible and the amenities of the town centre include the Beacon shopping centre, theatres and one of the finest Victorian seafronts on the south coast. Sporting facilities in Eastbourne area include 3 principal golf courses with the nearest being the Willingdon course nearby, sailing, tennis and a variety of other sporting venues. The scenic downland of the South Downs National Park is also easily accessible. Rail services are available from Eastbourne and nearby Hampden Park.
Entrance Lobby
with inner glazed panelled door to
Spacious Reception Hall
with 2 radiators and built in cloaks cupboard, deep storage cupboards below stairs.
Cloakroom
with wash basin in cabinet and storage space below and opening into
Separate wc
with low level suite, radiator.
Sitting Room
5.23m x 3.9m (17' 2" x 12' 10")
with lovely westerly double aspect over the garden, tiled fire surround with fitted electric fire, radiator, sliding double glazed door to terrace and garden.
Spacious open plan Kitchen/Dining Room
6.5m x 3.15m (21' 4" x 10' 4")
with double aspect with the kitchen area equipped with range of working surfaces with drawers and cupboards below and matching soft closing wall cabinets over, inset china sink with drainer and mixer tap, integrated appliances include the Zanussi double oven with grill with 4 ring gas hob and filter hood over, plumbing for washing machine, deep pantry cupboard, radiator and double glazed door to garden.
Utility Room
2.03m x 1.83m (6' 8" x 6' 0")
with radiator.
-
The staircase rises from the reception hall to the large Galleried First Floor Landing, radiator, deep linen storage cupboard housing the Ideal wall mounted gas fired boiler, retractable ladder access to loft space above.
Bedroom 1
4.62m x 3.05m (15' 2" x 10' 0")
excluding the depth of the pair of built in wardrobe cupboards, radiator and southerly garden aspect.
Bedroom 2
3.53m x 3.2m (11' 7" x 10' 6")
excluding the depth of the pair of built in wardrobe cupboards, radiator.
Bedroom 3
3.23m x 3.18m (10' 7" x 10' 5")
with radiator.
Shower Room
refitted with large shower unit with screen and wall mounted multi jet shower fitting, wash basin with cabinet below, heated towel rail, window.
Separate wc
with low level suite, radiator and window.
Outside
Providing a delightful setting the gardens ALMOSTsurround the house with the principal area of garden securing a fine southerly aspect and an unusually high degree of privacy. The principal area of rear garden extends to an overall depth of about 60' by a similar width. Mainly laid to lawn for ease of maintenance there are profusely stocked flower beds and borders which combine to provide a good degree of seclusion. There is a terrace on the westerly side of the house which is attractively designed and features a sheltered barbeque space. On the easterly side of the house there is a utility area and a large timber framed garden shed where there is also a further seating area being introduced for early morning sunshine. There is also garden lighting and power points.
Garage
4.88m x 2.7m (16' 0" x 8' 10")
with up and over door, power and light points. Outside hose tap.
The block paved entrance drive provides generous car parking space.
What's included
Garden
Garage
Parking
TypeDetached house
Living Area119 m²
Bedrooms3
Bathrooms1
HeatingAsk Agent
MunicipalityEastbourne
Location
Map loading soon
Neighborhood data on demand
Nearby essentials will load when this section comes into view.
Listed on
Mortgage calculator
Estimated monthly payment
2.902 €/mo
Down payment10 % · 58.598 €
58.598 €527.382 € loan
Term
Total repayable870.452 €
Interest rate4.40 %
Representative estimate · Landomo is not a mortgage broker. · Rates updated April 2026