House to rent
Hull, Kingston upon Hull
2 bedrooms·1 bathroom
845 €/mo
Listed Aug 26, 2026
About this listing
A super smart extended property ideally located within a highly sought after residential area.
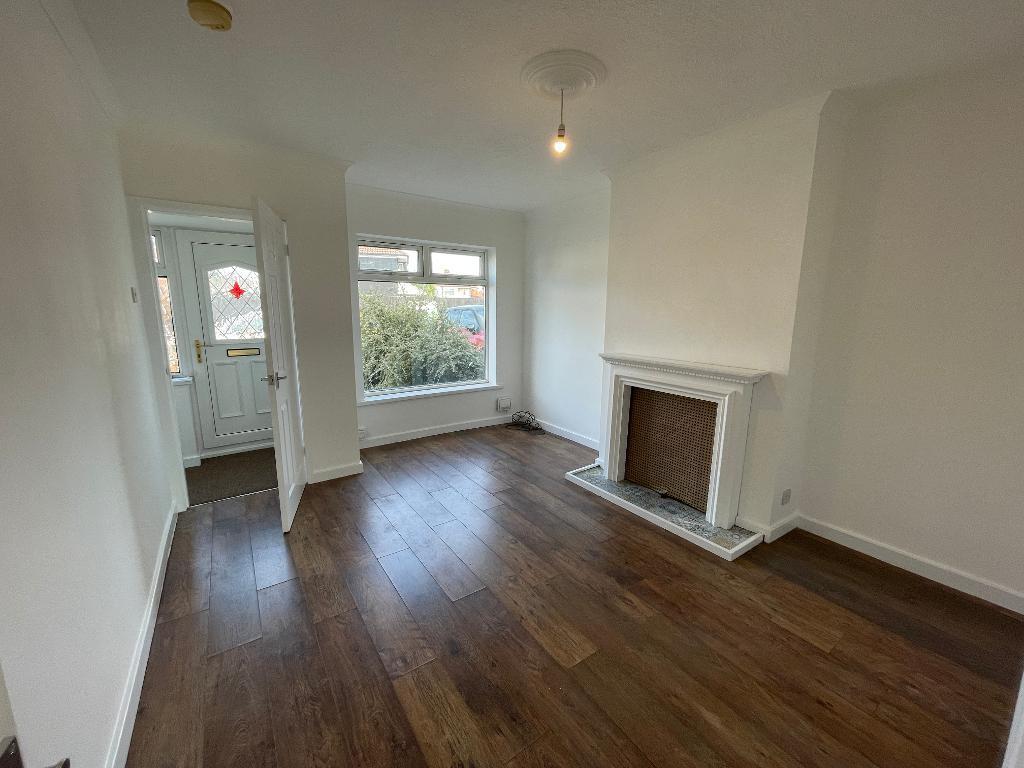
The property is presented with a modern and stylish finish and is in move-in-to condition.
The accommodation briefly comprises of an entrance vestibule which leads through to a bright and appealing spacious lounge, a kitchen and bathroom with a white modern 3-piece suite, shower attachment and contrasting tiled surround.
To the first floor there are two generously proportioned bedrooms both with the benefit of built in wardrobes thus creating ample storage and hanging space.
Outside to the rear is a patio/seating area, the garden is mainly laid to lawn.
Additionally the property further benefits from a gas central heating system and double glazing.
Immediate availability subject to satisfactory references.
The area has a choice of local traders however for an extensive shopping experience, there are busy Retail parks within Anlaby and Willerby.
Regular public transport links connect to the City Centre and all of the neighbouring West Hull villages.
There are many public houses and family restaurants nearby.
Entrance
Double glazed front entrance door leads through to the entrance vestibule.
Entrance Vestibule
Double glazed side screen window.
Staircase off to the first floor.
Wall light points.
Radiator.
Lounge
14' 0'' x 10' 11'' (4.27m x 3.35m)
Extremes to extremes.
Double glazed window with aspect over the front garden area.
Modern fire place with high gloss back and hearth housing gas fire.
Ceiling rose.
Radiator.
Oak grained effect laminate flooring.
Kitchen
14' 8'' x 10' 11'' (4.48m x 3.35m)
Extremes to extremes.
Double glazed window with aspect over the rear garden area.
Range of matching base, drawer and wall mounted units with brushed steel effect handle detail.
Roll edged laminate work surface housing a single drainer sink unit and tiled splash back surround. Further work surface housing a stainless steel hob, built in oven beneath and stainless steel funnel hood extractor fan over with tiled splash back surround. Plumbing for automatic washing machine.
Deep under stairs cloaks/storage cupboard and a further built in storage cupboard.
Coving.
Radiator.
Laminate flooring.
Bathroom
White 3-piece suite comprising of a panel bath, pedestal wash hand basin and low flush W.C.
Chrome effect shower attachment to the bath.
Chrome fittings to the sanitary ware.
Double glazed opaque window.
Wall mounted extractor fan.
Radiator.
Bedroom One
10' 11'' x 10' 11'' (3.35m x 3.35m)
Extremes to extremes.
Double glazed 3/4 Bay window with aspect over the front garden area.
Built in storage cupboards with shelves and hanging rail.
Radiator.
Bedroom Two
12' 0'' x 8' 7'' (3.66m x 2.62m)
From front of fitted wardrobes to extremes.
Double glazed window with aspect over the rear garden area.
Range of fitted wardrobes with shelves and hanging space and overhead storage unit.
Concealed gas central heating boiler.
Radiator.
Rear Garden
Outside to the rear is a patio/seating area.
The garden is also mainly laid to lawn and enclosed with a high level timber perimeter fence.
There is also a high level boundary fence and high level access gate which leads through to the rear ten-foot.
What's included
Garden
Key Stats
Key Stats
TypeTerraced house
Bedrooms2
Bathrooms1
HeatingAsk Agent
Deposit975 €
Location
Map loading soon
Neighborhood data on demand
Nearby essentials will load when this section comes into view.