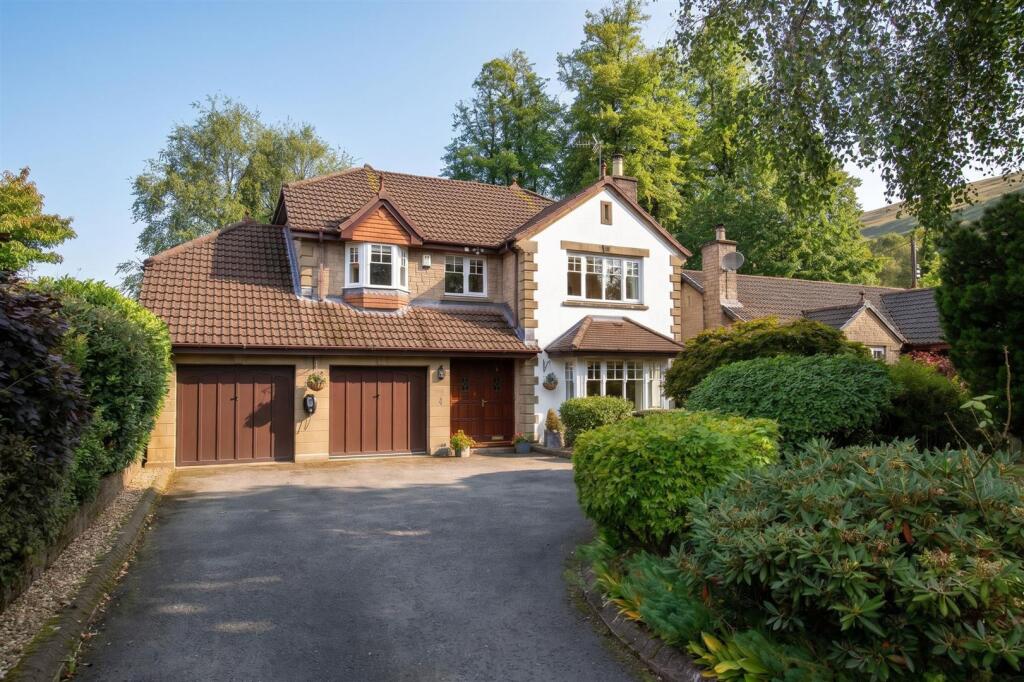
House for sale, 162 m²
Dollar, Lower Mains
4 bedrooms·2 bathrooms
651.057 €
4.019 €/m²
Listed Oct 9, 2026
About this listing
Harper & Stone are delighted to present this exceptional four bedroom detached family home, located in a peaceful cul-de-sac within one of Dollar’s most sought after addresses. Purchased by the current owner just 12 months ago, the property has undergone significant upgrading, most notably the installation of a superb new kitchen and a beautifully finished utility room. With generous proportions, immaculate presentation and secluded gardens, this is a home that will appeal to buyers seeking both style and practicality.
The Accommodation Presents as Below:
Ground Floor: Entrance Vestibule, Hall, Lounge, Kitchen/Dining Room, Sunroom, Utility Room and Cloakroom.
First Floor: Landing, Principal Bedroom with Ensuite Shower Room, Three further Bedrooms and a Family Bathroom.
Entry is via a hardwood door into a welcoming vestibule which opens into the main hallway. The lounge sits to the front of the property, a bright and inviting space with a large bay window overlooking the garden, the window is furnished with Smart remote control blinds. A striking feature brick fireplace with glass detail houses a log burner and provides an elegant focal point.
The recently installed kitchen forms the heart of the home. Designed in a warm white shaker style, it features base units, wall cupboards, pan drawers and a glass fronted display cabinet. A generous walk in pantry provides excellent storage, while integrated appliances include a five ring gas hob, double oven, dishwasher and fridge freezer. The layout is both functional and stylish, making it ideal for everyday living. Adjoining the kitchen is the newly fitted utility room, finished in the same elegant style and providing additional storage, laundry facilities and direct access to both the garden and the integral double garage.
The dining room is a generous and versatile space, accessed either from the lounge or directly from the kitchen, creating a seamless connection between the key living areas. Perfectly suited for both formal entertaining and everyday family meals, the room benefits from double doors leading into the bright and airy sunroom. Flooded with natural light, this adjoining space enhances the sense of openness and provides a wonderful setting for year-round enjoyment. Completing the lower living is a Cloakroom with vanity sink and WC.
The upper level provides beautifully balanced accommodation, designed with both comfort and practicality in mind. The principal bedroom is a spacious and elegant double, positioned to the front of the property and filled with natural light from a wide window overlooking the quiet cul de sac. Smart remote control blinds furnish this window also. This room is complemented by a well-appointed ensuite shower room, finished with a generous walk in shower, modern vanity sink and WC, creating a luxurious private retreat.
Bedroom two is another substantial double, enhanced by tasteful décor and a bright rear facing aspect, while bedroom three is equally generous in size and enjoys views across the rear garden. Both rooms offer built in storage providing excellent flexibility for family living. Bedroom four is a versatile double, beautifully decorated with panelling along one wall, creating a homely effect. This room is ideally suited as a child’s bedroom, study, or guest accommodation.
The family bathroom completes the upper floor and has been thoughtfully designed to serve the household, offering a bath with overhead shower, vanity storage with sink and WC, all presented in a fresh and modern style.
Externally the gardens at 4 Bryanston Drive offer a wonderful blend of privacy, maturity and outdoor living space. The rear garden is particularly impressive, with a broad expanse of lawn framed by well stocked borders and a variety of established shrubs, trees and seasonal planting that provide colour and interest throughout the year. A sunny patio directly off the dining area creates the perfect setting for al fresco dining and entertaining, while additional seating areas nestled among the planting provide peaceful spots to relax and enjoy the surroundings.
To the front, the property is approached by a generous driveway, providing excellent off street parking, integral double garage and a newly installed electric car charge point. The front garden is neatly landscaped with a mix of lawn, hedging and shrubs, offering kerb appeal as well as complementing the attractive façade of the house. Together, the outside spaces create a calm, private environment that enhances the lifestyle offered by this outstanding home.
The sale will include all fitted floor coverings, light fittings, window coverings, and integrated appliances where applicable. Any other items are to be by separate negotiation with the seller.
Viewings are strictly by appointment only via Harper & Stone.
What3Words Navigation: ///detection.entrusted.replying
Council Tax Band G
EER Band D
Water: Mains
Sewage: Mains
Heating: Gas
Dollar itself is a popular village centrally located along the Ochil Hills. Ideal for commuter links across Scotland, links to Glasgow, Edinburgh, Perth, Dunfermline and Stirling are all very easily accessible. Schooling is available within walking distance at both Strathdevon Primary School and Dollar Academy. The village has a host of amenities including a general store, post office, delicatessen, butchers, beauty salon and hairdressers, cafes, opticians, a restaurant & bar and local pub. There is also a dental practice, doctor’s surgery and pharmacy all within the village. In addition, there are nature walks through Dollar Glen and from Castle Road leading to Castle Campbell. Dollar is a sought-after commuter town within easy commuting distance of Edinburgh, Glasgow, Stirling and Perth, the town is also only 20 minutes’ drive from Gleneagles and 30 minutes’ drive from Edinburgh International Airport.
IMPORTANT NOTE TO PURCHASERS: We endeavour to make our sales particulars accurate and reliable, however, they do not constitute or form part of an offer or any contract and none is to be relied upon as statements of representation or fact. Any services, systems and appliances listed in this specification have not been tested by us and no guarantee as to their operating ability or efficiency is given. All measurements have been taken as a guide to prospective buyers only and are not precise. If you require clarification or further information on any points, please contact us, especially if you are traveling some distance to view. Fixtures and fittings other than those mentioned are to be agreed with the seller.
What's included
Terrace
Garden
Parking
Fireplace
TypeDetached house
Living Area162 m²
Bedrooms4
Bathrooms2
HeatingGas Central
MunicipalityDollar
Location
Map loading soon
Neighborhood data on demand
Nearby essentials will load when this section comes into view.
Listed on
Mortgage calculator
Estimated monthly payment
3.224 €/mo
Down payment10 % · 65.106 €
65.106 €585.951 € loan
Term
Total repayable967.121 €
Interest rate4.40 %
Representative estimate · Landomo is not a mortgage broker. · Rates updated April 2026