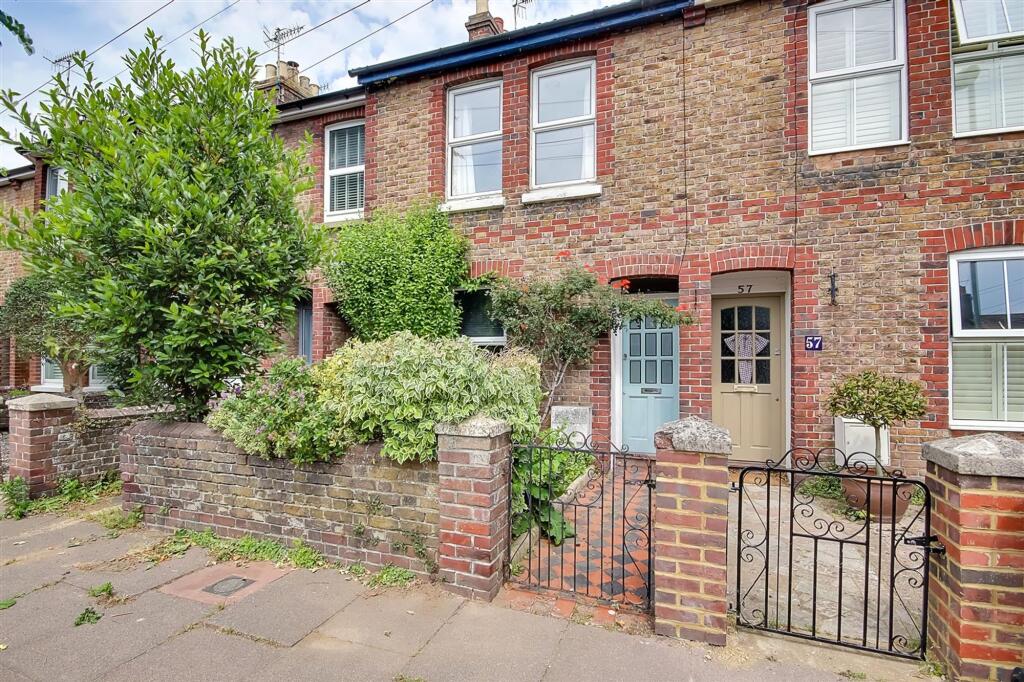
House for sale
Brighton
2 bedrooms·1 bathroom
398.677 €
Listed Oct 12, 2026
About this listing
A two bedroom terraced home located in this popular treelined road of Broadwater. Briefly the accommodation comprises: entrance hall, open living and dining room, kitchen, landing two bedrooms and four piece family bathroom suite. Externally there is a well maintained front and rear garden benefitting from a summer house. Further benefits include double glazing and gas central heating throughout.
EPC Rating: D
Entrance Hall
Timber front door with glazing. Radiator. Inset ceiling spotlighting.
Living Room
Double glazed window to front. Radiator. Feature fire place. Opening to
Dining Room
Double glazed windows overlooking rear garden. Radiator.
Kitchen
Square edge work surface having inset single draining stainless steel sink with mixer tap and draining board. Fitted oven. Four ring gas hob with extractor cooker hood over. Space and plumbing for washing machine. Space and plumbing for dishwasher. Integrated fridge/freezer. Matching range of gloss white cupboards, drawers and eye level wall units. Access to understairs storage cupboard. Cupboard hosing combination boiler supplying gas central heating and hot water. Built in pantry cupboard. Dual aspect with two double glazed windows. Double glazed door leading to rear garden.
Landing
Access to loft space via hatch. Built in storage cupboard. Inset ceiling spotlighting.
Bedroom One
Two double glazed windows to front. Radiator. Inset ceiling spotlighting. Cast iron feature fire place.
Bedroom Two
Double glazed window over looking rear garden. Radiator. Cast iron feature fire place. Inset ceiling spotlighting.
Four Piece Bathroom Suite
White suite comprising step in shower try with glazed screen and wall mounted mixer tap controls with shower over. Tiled bath with mixer tap. Close coupled wc. Wall mounted wash hand basin with mixer tap. Double glazed windows overlooking rear garden. Ladder style towel radiator. Shaving socket.
Front Garden
Formal wall to front. Area of paving with borders of mature bushes and shrubs.
Rear Garden
Paved seating area with space for tables and chairs. The rest being laid to lawn. Fence surround. Summer house having double opening doors and power.
What's included
Terrace
Garden
Bedrooms2
Bathrooms1
Energy ClassD
HeatingAsk Agent
Location
Map loading soon
Neighborhood data on demand
Nearby essentials will load when this section comes into view.
Listed on
Mortgage calculator
Estimated monthly payment
1.974 €/mo
Down payment10 % · 39.868 €
39.868 €358.809 € loan
Term
Total repayable592.220 €
Interest rate4.40 %
Representative estimate · Landomo is not a mortgage broker. · Rates updated April 2026