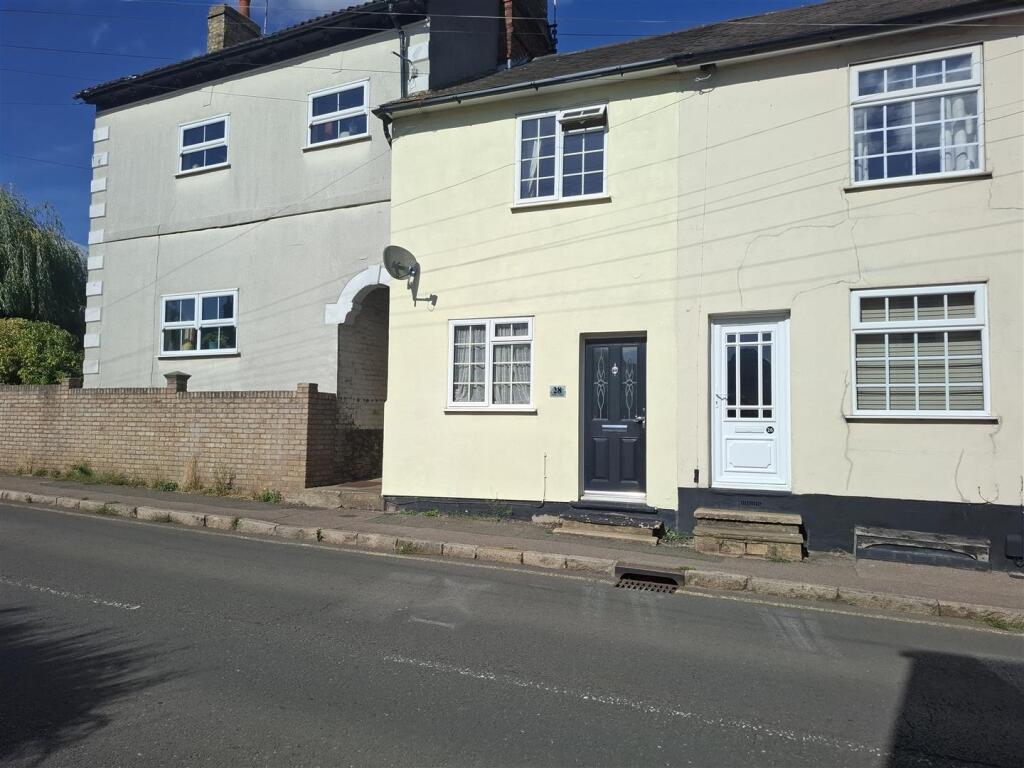
House for sale
Linslade, Southcott, Leighton-Linslade
2 bedrooms·1 bathroom
294.940 €
Listed Oct 7, 2026
About this listing
Carters are delighted to offer to the market this EXTENDED PERIOD TWO DOUBLE BEDROOM property, in the sought after location of Linslade. It is conveniently located for commuters being a very short walk to Leighton Buzzard's mainline railway station with direct services to London Euston in around 30 minutes. In addition, the town centre is in close proximity offering a wide variety of shops, cafés, restaurants and leisure facilities as well as other close by amenities including parks and Grand Union Canal. The accommodation in brief comprises a lounge with feature fireplace, inner lobby, KITCHEN/BREAKFAST ROOM WITH BUILT IN OVEN AND HOB, rear lobby, ground floor family bathroom, first floor landing, principal bedroom with built in storage and a further double bedroom. The benefits include UPVC double glazing, gas to radiator central heating and a private rear courtyard garden with a brick built workshop/studio. This would make an IDEAL FIRST TIME BUY OR BUY TO LET INVESTMENT. The property is offered with NO UPPER CHAIN and internal viewing is recommended. EPC rating D.
Lounge - Entered via a composite door with light leaded obscure double glazed panels. UPVC double glazed window to front aspect. Wood surround fireplace with inset coal effect gas fire (not tested). Radiator. Laminate wood flooring. Doorway to inner hallway.
Inner Lobby - Stairs rising to first floor. Door to kitchen.
Kitchen/Breakfast Room - UPVC double glazed window to rear aspect. Fitted kitchen comprising a range of wood fronted wall and base units with roll top work surfaces are giving storage. One and a half bowl stainless steel sink with drainer and mixer tap over. Built-in oven and gas hob with stainless steel extractor hood over. Space for fridge/freezer. Plumbing for washing machine. Radiator. Tiled to splashback areas. Steps up to rear lobby.
Rear Lobby - Composite door with double glazed panel onto side aspect. Space for tumble dryer. Wall mounted boiler. Door to family bathroom.
Downstairs Bathroom - Obscure UPVC double glazed window to side aspect. White three-piece suite comprising of a panel bath with shower tap over, wash hand basin with vanity unit under and a low-level WC. Tiled to splashback areas. Chrome heated towel rail. Shaver point.
First Floor Landing - Doors to two bedrooms.
Principal Bedroom - UPVC double glazed window to front elevation. Storage recess with further storage units over. Radiator.
Bedroom Two - UPVC double glazed window to rear elevation. Radiator. Door to airing cupboard. Loft access.
Exterior - Rear garden-Paved courtyard setting with planted flower beds. Mature shrubs and hedges. Two brick built storage sheds. Gated shared access with number 26 leading to front. Fully enclosed.
Garden Workshop/Studio- Brick built small Office/studio with lighting and Velux double glazed window.
Property Information - Tenure: Freehold
Local Authority: Central Bedfordshire Council
Council Tax Band: B
Note To Purchasers - In order that we meet legal obligations, should a purchaser have an offer accepted on any property marketed by us they will be required to undertake a digital identification check. We use a specialist third party service to do this. There will be a non refundable charge of £18 (£15+VAT) per person, per purchase, for this service.
Buyers will also be asked to provide full proof of, and source of, funds - full details of acceptable proof will be provided upon receipt of your offer.
Disclaimer - Whilst we endeavour to make our sales particulars accurate and reliable, if there is any point which is of particular importance to you please contact the office and we will be pleased to verify the information for you. Do so, particularly if contemplating travelling some distance to view the property. The mention of any appliance and/or services to this property does not imply that they are in full and efficient working order, and their condition is unknown to us. Unless fixtures and fittings are specifically mentioned in these details, they are not included in the asking price. Even if any such fixtures and fittings are mentioned in these details it should be verified at the point of negotiating if they are still to remain. Some items may be available subject to negotiation with the vendor.
What's included
Garden
TypeTerraced house
Bedrooms2
Bathrooms1
Energy ClassD
HeatingGas Central
MunicipalityLinslade
Location
Map loading soon
Neighborhood data on demand
Nearby essentials will load when this section comes into view.
Listed on
Mortgage calculator
Estimated monthly payment
1.460 €/mo
Down payment10 % · 29.494 €
29.494 €265.446 € loan
Term
Total repayable438.123 €
Interest rate4.40 %
Representative estimate · Landomo is not a mortgage broker. · Rates updated April 2026