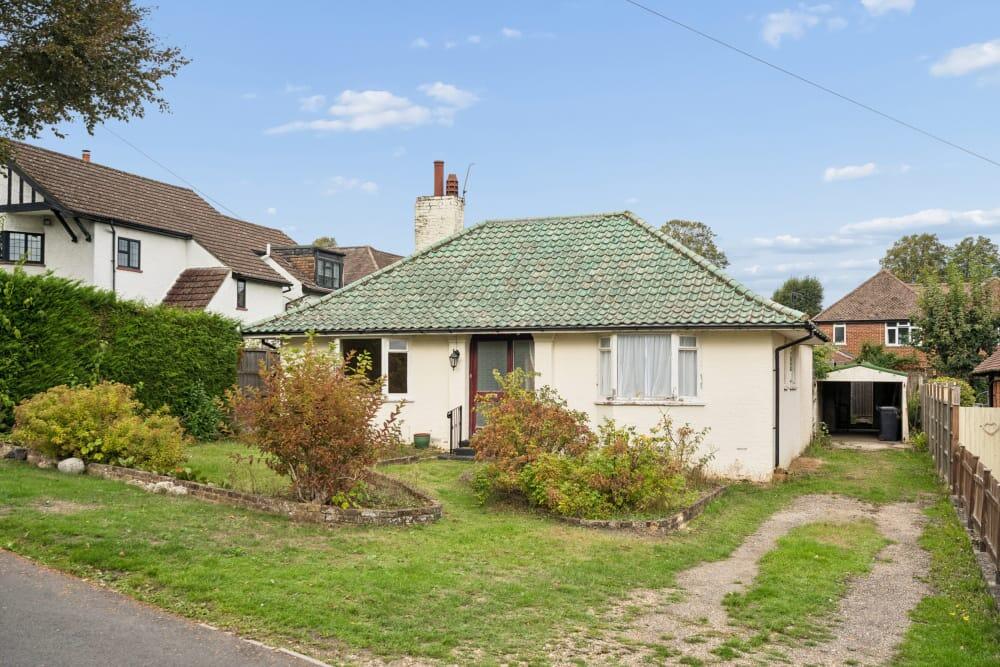
House for sale
Slough, Chalfont St Peter
3 bedrooms·1 bathroom
899.496 €
Listed Sep 23, 2026
About this listing
A detached bungalow situated on a highly desirable and sought after private road location, approximately one mile from Gerrards Cross village and train station, and only a few minutes' walk from Chalfont St Peter village with all its amenities. Without doubt, as the property is in need of complete modernisation and updating, this property represents a very rare opportunity to purchase a bungalow with huge potential to replace or extend, subject to the usual planning permissions. The current accommodation comprises of a sitting room, kitchen/ breakfast room, three bedrooms, shower room, separate w.c and a loft room. A driveway leads to a detached garage and both would provide off road parking for 5-6 vehicles. The rear garden is enclosed and very private. No upper chain.
Entrance Hall
Single glazed wooden front door, single glazed frosted window to front, stairs rising to first floor, textured ceiling, two storage cupboards with additional storage over, doors to all rooms.
Living Room
Single glazed bay window to front, textured ceiling, feature fireplace with wooden surround and mantle, and electric fire.
Kitchen / Breakfast Room
Single glazed windows to rear and side, single glazed door to side, a range of eye and base level cupboards and draws with rolled edge worktops, stainless steel sink and drainer with mixer tap, space and plumbing for washing machine, space for under counter fridge, space for freestanding electric oven.
W/C
Single glazed frosted window to rear, low level WC, polystyrene ceiling tiles.
Shower Room
Two single glazed frosted windows to rear, walk in shower with mixer taps and part tiled walls, wash hand basin with mixer taps and vanity unit under.
Bedroom 1
Dual aspect with single glazed windows to side and rear, textured ceiling.
Bedroom 2
Dual aspect single glazed windows to front and side, built in wardrobes, with additional storage over, built in cupboard with shelving.
Bedroom 3
Single glazed window to side, textured ceiling, two storage cupboards.
Loft Room
Single glazed door, single glazed dormer window to rear, polystyrene ceiling tiles, various access points to eaves storage.
To the Front
A paved lined pathway leads to the front door, mainly laid to lawn with flower and shrub borders, mature hedging, driveway leading to open garage providing parking for 5 vehicles.
To the Rear
The rear garden is a mature garden enclosed by panel fencing, mainly laid to lawn, a range of mature flower and shrub borders, garden shed, mature fruit tree, garage (open fronted).
What's included
Garden
Parking
TypeDetached house
Bedrooms3
Bathrooms1
HeatingAsk Agent
Location
Map loading soon
Neighborhood data on demand
Nearby essentials will load when this section comes into view.
Listed on
Mortgage calculator
Estimated monthly payment
4.454 €/mo
Down payment10 % · 89.950 €
89.950 €809.546 € loan
Term
Total repayable1.336.168 €
Interest rate4.40 %
Representative estimate · Landomo is not a mortgage broker. · Rates updated April 2026