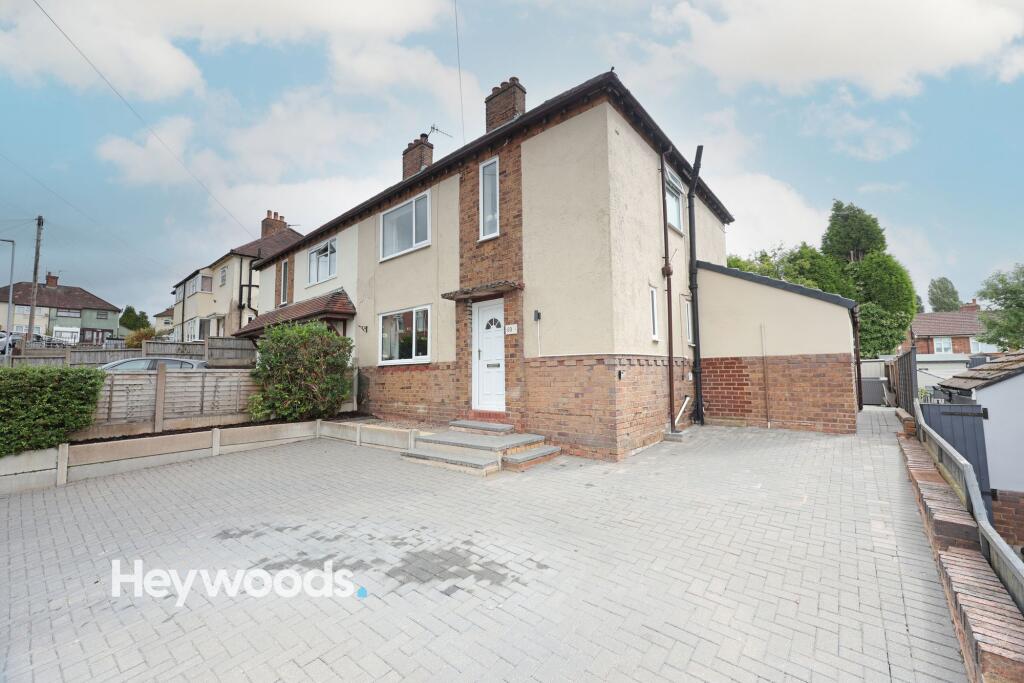
House for sale, 87 m²
Newcastle-under-Lyme, Staffordshire
3 bedrooms·1 bathroom
227.233 €
2.611 €/m²
Listed Sep 2, 2026
About this listing
Heywoods Estate Agents welcome to the market this beautifully presented three bedroom semi-detached home on Heath Street, Chesterton, Newcastle-under-Lyme. Finished to a lovely standard throughout and offering well-proportioned, versatile accommodation, the property is ideally suited to families, first-time buyers or those looking for additional space to work from home. Offered for sale with no upward chain, this is a home that is ready to move into and enjoy.
The accommodation begins with a welcoming entrance hallway leading through to a comfortable living room, providing an excellent space for relaxing and entertaining. To the rear is a spacious kitchen diner, fitted with a contemporary range of sleek units, generous worktop space and integrated appliances, with plenty of room for a dining table and direct access out towards the rear garden.
A particularly useful feature of the ground floor is the additional room, currently utilised as a bedroom. This versatile space could equally serve as a home office, hobby room, playroom or cosy snug depending on the needs of the next owner. A downstairs WC, useful storage and a dedicated area for the washing machine further enhance the practicality of the ground floor.
Upstairs, the property offers three bedrooms, including two particularly generous double rooms and a further bedroom which would make an ideal child’s room, guest room or additional home office. The first floor is completed by a stylish modern shower room, finished with contemporary tiling and fitted with a shower enclosure, wash basin and WC.
Externally, the property continues to impress. To the front is a large block paved driveway providing excellent off-road parking, while the rear garden has been thoughtfully landscaped to create an attractive and practical outdoor space. A paved seating area provides an ideal setting for outdoor dining and entertaining, complemented by a lawn, mature planting and a substantial timber garden shed.
With its modern presentation, flexible ground floor accommodation, generous driveway and well-established rear garden, this attractive semi-detached home offers an excellent opportunity in a popular residential location. The added benefit of no upward chain makes early viewing highly recommended.
EPC Rating: C
Entrance Hallway
1.66m x 2.44m
Living room
3.61m x 4.03m
Kitchen/Diner
3.74m x 5.87m
Wc
0.75m x 1.43m
Office
2.64m x 3.31m
First Floor Landing
0.81m x 2.93m
Bedroom One
3.46m x 4.05m
Bedroom Two
3.61m x 4.05m
Bedroom Three
2.58m x 2.6m
Shower Room
1.64m x 2.09m
AGENTS NOTES
Council Tax Band - A
EPC Rating - C
Tenure- Freehold
Parking - Driveway
Disclaimer
These particulars are provided for general guidance only and do not form part of any offer or contract. Whilst every effort has been made to ensure the information is accurate, it should not be relied upon as statements or representations of fact. Neither the vendor nor the agent make any warranty or representation regarding the property and the agent has no authority to do so on behalf of the vendor. All measurements, areas and distances are approximate and photographs are for illustrative purposes only. Fixtures, fittings, appliances and services referred to have not been tested and no guarantee can be given as to their condition or working order. Material information has been provided by the seller and other sources and should be independently verified by prospective purchasers through inspection and by consulting their solicitor or surveyor. If your offer is accepted, a £36 fee will apply for Anti-Money Laundering identity checks.
What's included
Parking
Key Stats
Key Stats
TypeSemi-detached house
Living Area87 m²
Bedrooms3
Bathrooms1
Energy ClassC
HeatingGas Central
MunicipalityNewcastle-under-Lyme
Location
Map loading soon
Neighborhood data on demand
Nearby essentials will load when this section comes into view.
Listed on
Mortgage calculator
Estimated monthly payment
1.125 €/mo
Down payment10 % · 22.723 €
22.723 €204.510 € loan
Term
Total repayable337.547 €
Interest rate4.40 %
Representative estimate · Landomo is not a mortgage broker. · Rates updated April 2026