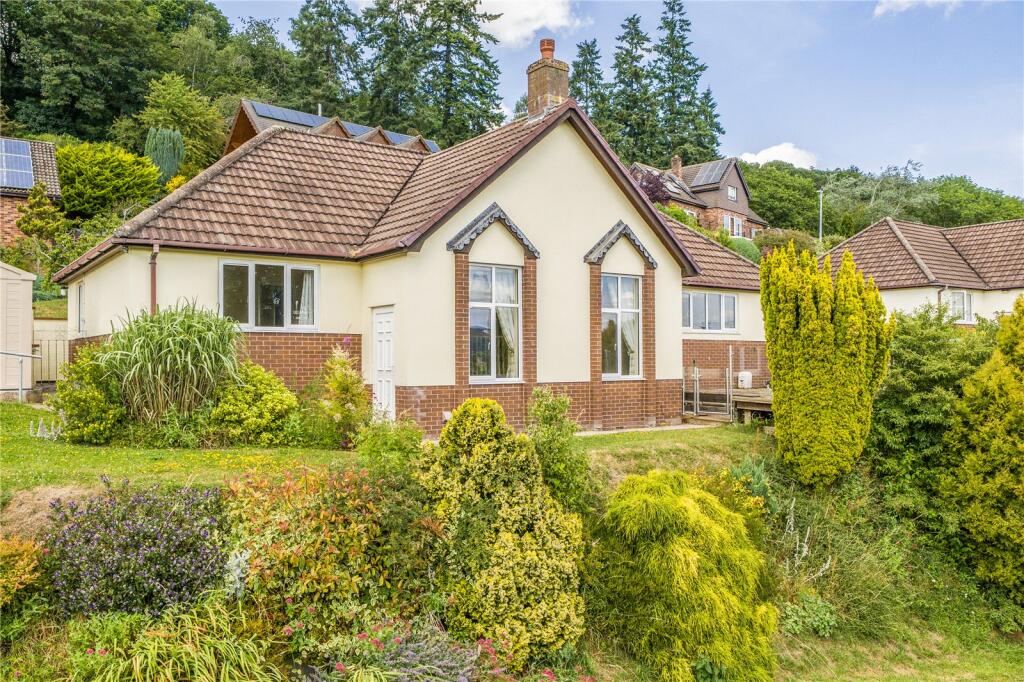
House for sale
Newtown
3 bedrooms·2 bathrooms
372.895 €
Listed Jul 22, 2026
About this listing
Situated just off the highly desirable Milford Road, 15 Plas Hafren is a detached bungalow forming part of a small residential development, conveniently located within walking distance of Newtown town centre. Directly opposite the development is Dolerw Park, offering picturesque riverside walks and open green spaces, making it an ideal location for those who enjoy the outdoors.
The well-presented accommodation comprises a welcoming living room, dining room, fitted kitchen, utility room, three double bedrooms, including a principal bedroom with en-suite, and a family bathroom.
Externally, the property enjoys wrap-around gardens with a decked terrace, providing an ideal space for outdoor dining and entertaining while taking in the attractive views. Driveway parking is available for two vehicles, and the property is offered for sale with the added benefit of no onward chain.
Step Inside
The front door opens into a welcoming living room, where a fireplace with a granite surround and inset gas fire creates a warm and cosy focal point. Two windows flood the room with natural light, enhancing the bright and inviting atmosphere.
A few steps lead up to the dining area, which offers ample space for an eight-seater dining table and chairs, making it ideal for both family meals and entertaining guests. An electric fire adds further character, while there is also space for a dresser.
A door leads through to the kitchen, which is fitted with a range of wall and base units complemented by worktops over. Integrated appliances include a double oven, a separate five-ring gas hob and a dishwasher, with additional space for a fridge freezer. A stainless steel sink is positioned beneath a window overlooking the front aspect.
...
Adjoining the kitchen, the utility room provides further wall and base units, a stainless steel sink, and space for a washing machine. The gas boiler is also located here, and a door provides convenient access to the side of the property.
...
Bedroom one is a spacious double room featuring built-in wardrobes and an additional storage cupboard. It also benefits from a modern en-suite comprising a WC, wash hand basin, shower cubicle and heated towel rail.
Bedroom two is a generous double room with a window overlooking the front aspect, while bedroom three is also a double and enjoys a window to the side aspect.
The family bathroom is fitted with a three-piece suite comprising a WC, wash hand basin and bath with a shower over, providing a practical space for the whole family.
Garden and Parking
The gardens are predominantly laid to lawn and wrap around the front and side of the property, complemented by a variety of mature shrubs and established planting. A decked terrace with contemporary glass balustrades provides the perfect space for al fresco dining and entertaining during the warmer months, while enjoying superb far-reaching views across the town and the surrounding countryside.
The property benefits from driveway parking for two vehicles.
Broadband
Please refer to
Mobile Phone Signal
Please refer to
Referral Fees
McCartneys LLP routinely refers vendors and purchasers to providers of conveyancing, survey and financial services. We may receive fees from them as declared in our Referral Disclosure Form.
Anti Money Laundering
Anti Money Laundering (AML) checks will be undertaken for successful buyers and there is a fee of £25 plus vat per person payable.
What's included
Garden
Parking
Key Stats
Key Stats
TypeBungalow
Bedrooms3
Bathrooms2
HeatingGas
MunicipalityNewtown
Location
Map loading soon
Neighborhood data on demand
Nearby essentials will load when this section comes into view.
Listed on
Mortgage calculator
Estimated monthly payment
1.846 €/mo
Down payment10 % · 37.290 €
37.290 €335.605 € loan
Term
Total repayable553.921 €
Interest rate4.40 %
Representative estimate · Landomo is not a mortgage broker. · Rates updated April 2026