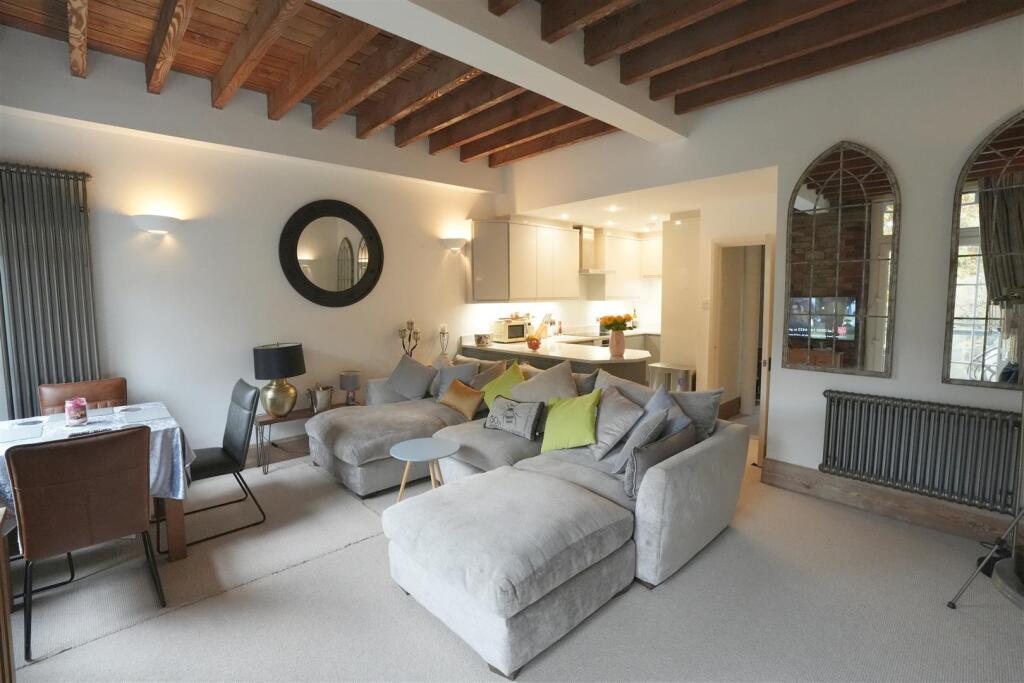
3-bed apartment to rent
Calderdale, Bottomley, Ripponden
3 bedrooms·2 bathrooms
2.401 €/mo
Listed Nov 6, 2026
About this listing
Situated within the highly sought-after Barkisland Mill development in Halifax, this beautifully presented three bedroom, second-floor apartment offers stylish living in a truly picturesque setting.
The spacious open-plan living area provides an ideal space for both relaxing and entertaining, with doors opening onto a private lakeside balcony, enjoying stunning views across the lake and beautifully maintained communal grounds.
Residents also benefit from exclusive access to an excellent range of leisure facilities, including an indoor swimming pool, steam room and gym, together with the attractive surrounding grounds.
Combining character, charm and a superb lakeside setting, this impressive apartment must be viewed to fully appreciate the quality of accommodation, exceptional outlook and lifestyle on offer.
Communal Entrance - Secure intercom access. Lift and stairs all floors.
Lounge/Diner - 4.957 x 4.482 (16'3" x 14'8") - Lovely large open space with wooden double glazed patio doors leading to balcony and wooden double glazed window over looking the lake.
Kitchen - 2.074 x 3.571 (6'9" x 11'8") - Modern kitchen with a range of wall and base units. .Electric oven and hob with glass splash back. Stainless steel cooker hood. Integrated dishwasher, fridge and freezer.
Entrance Hall - Door to front elevation. Utility cupboard.
Master Bedroom - 2.758 x 4.223 (9'0" x 13'10") - Built in wardrobes. Exposed brickwork. Wooden double glazed window to front elevation.
En-Suite - Vanity unit. Low flush W.C. Bath with mixer taps and shower above. Extractor fan. Fully tiled.
Bedroom Two - 2.582 x 2.497 (8'5" x 8'2") - Built in wardrobes. Exposed brickwork. Wooden double glazed window to front elevation.
Bedroom Three - 2.583 x 3.459 (8'5" x 11'4") - Built in wardrobes. Exposed brickwork. Wooden double glazed window to front elevation.
Shower Room - Built in Wash hand basin with low flush W.C., Enclosed walk in shower with rainfall head and handheld shower. Tiled throughout with LED mirror.
Communal Facilities - Barkisland Mill provides superb leisure facilities including a fully equipped gym, swimming pool with steam room and fishing rights on the lake. The surrounding 8 acres of grounds include delightful woodland walks and magnificent views. There is generous car-parking and lift access, and an onsite caretaker.
Location - The charming village of Barkisland is within walking distance, with a village store and post office, pub, cricket club, church and school. The neighbouring villages of Ripponden and West Vale boast extensive facilities including a dentist, health centre and a selection of shops, pubs and restaurants.
The M62 (J22 & J24) is within 10 minutes’ drive and there is a mainline railway station at Sowerby Bridge, only 10 minutes away.
Council Tax Band: - E
Energy - This property is energy rated C
Lettings Disclaimer - While every reasonable effort is made to ensure the accuracy of descriptions and content, we should make you aware of the following guidance or limitations. 1 Prospective tenants will be asked to produce identification documentation during the referencing process and we would ask for your co-operation in order that there will be no delay in agreeing a tenancy. 2 These particulars do not constitute part or all of an offer or contract. 3 Photographs and plans are for guidance only and are not necessarily comprehensive. 4 The approximate room sizes are only intended as general guidance. You must verify the dimensions to satisfy yourself of their accuracy. 5 You should make your own enquiries regarding the property, particularly in respect of furnishings to be included/excluded and what parking facilities are available.
What's included
Balcony
Parking
Cellar
Bedrooms3
Bathrooms2
SubtypeStandard flat
HeatingAsk Agent
Deposit2.769 €
MunicipalityCalderdale
Location
Map loading soon
Neighborhood data on demand
Nearby essentials will load when this section comes into view.