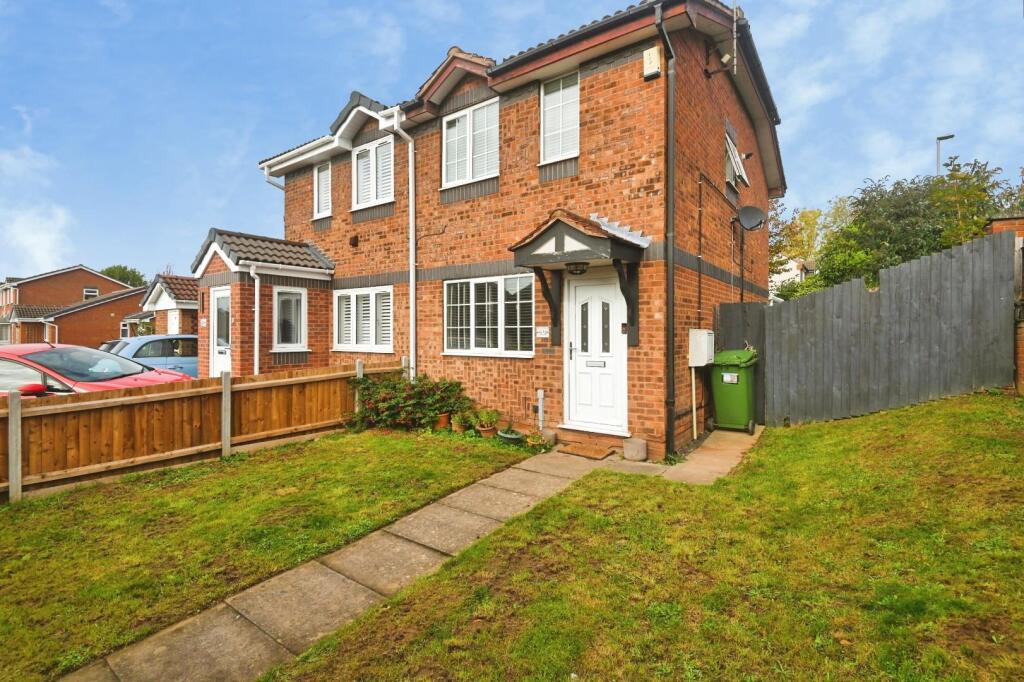
House for sale
Tamworth, Glascote
2 bedrooms·1 bathroom
298.979 €
Listed Oct 30, 2026
About this listing
HUNTERS OF TAMWORTH are pleased to be offering FOR SALE this well presented, two bedroom, semi - detached property located on the popular Abbots Gate Estate in Glascote.
This property benefits from being in close proximity to local shops, amenities and transport links to Tamworth town centre and Tamworth Train Station. This property is in the short distance of a canal which allows scenic walks, this property perfect for first time buyers or anyone looking to upsize/downsize.
With access to the A5, M42 and local transport links, this property is extremely convenient for those needing commuter routes.
This property comprises; an entrance hall, lounge, kitchen, two bedrooms, a family bathroom, conservatory and a garage. To the rear is an enclosed garden with paved patio and a lawn.
We highly recommend a viewing of this property so potential buyers can see everything that this property has to offer!
Frontage - Lawn and mature borders.
Lounge - 4.88m x 3.68m (16'0 x 12'1) - Wood effect laminate flooring, double glazed window to front, radiator, power points and ceiling light.
Kitchen - 3.68m x 2.59m (12'1 x 8'6 ) - Wood effect laminate flooring, wall and base units, built in oven and hob, plumbing for washing machine, sink and drainer, led splash back, power points and ceiling light.
Conservatory - 3.68m x 2.72m (12'1 x 8'11) - Wood effect laminate flooring, double doors to garden and radiator.
Bedroom One - 3.66m x 2.59m (12'0 x 8'6) - Wood effect laminate flooring, double glazed window to rear, radiator, power points and ceiling light.
Bedroom Two - 3.68m x 2.18m (12'1 x 7'2 ) - Wood effect laminate flooring, double glazed window to front, radiator, power points and ceiling light.
Bathroom - 2.67m x 1.55m (8'9 x 5'1) - Tile effect laminate flooring, part tiled walls, double glazed window to side, bath with shower overhead, low flush WC, sink and vanity unit, heated towel rail and ceiling light.
Garden - Lawn and mature borders.
Garage - Up and over door and power points.
What's included
Garden
Parking
TypeSemi-detached house
Bedrooms2
Bathrooms1
HeatingAsk Agent
MunicipalityTamworth
Location
Map loading soon
Neighborhood data on demand
Nearby essentials will load when this section comes into view.
Listed on
Mortgage calculator
Estimated monthly payment
1.480 €/mo
Down payment10 % · 29.898 €
29.898 €269.081 € loan
Term
Total repayable444.122 €
Interest rate4.40 %
Representative estimate · Landomo is not a mortgage broker. · Rates updated April 2026