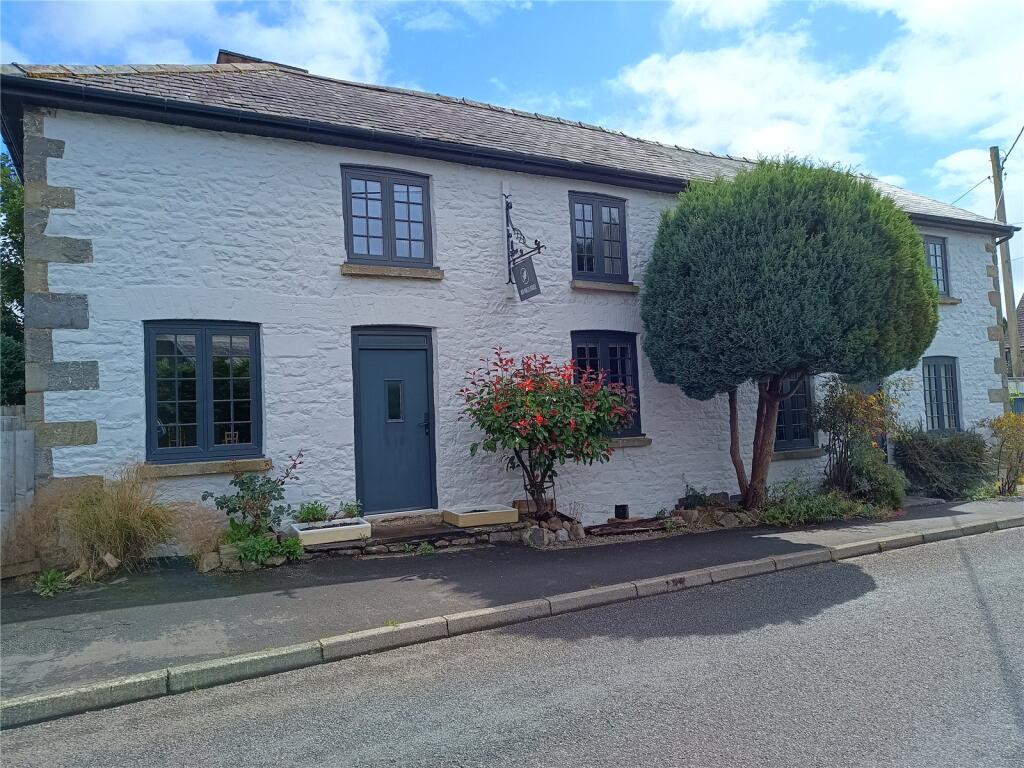
House for sale
Llandrindod Wells
5 bedrooms·2 bathrooms
497.291 €
Listed Jun 12, 2026
About this listing
Spacious 5 bedroom characterful period family home situated on edge of popular village with off road parking and enclosed rear garden. EPC - E.
Entrance Hall
With double glazed external door, flagstone floor, part timbered walls, stair to first floor and glazed panel door to;
Cloakroom
With flagstone floor, former fireplace feature, radiator, part timbered walls, double glazed window to rear and doorway to;
Living/Dining Room
With part timbered/part flagstone floor, original range feature with timber surround, exposed beams, original fitted bench seat, 2 radiators, double glazed windows to front and side, external double glazed door to front, trap door down to cellar providing useful storage and door way to;
Kitchen
Offering fitted base and wall cupboards, timber work surfaces, Belfast style sink, integrated electric oven, induction hob, dishwasher and fridge freezer, tiled splashbacks and flooring, radiator, double glazed window and external door to rear and door to;
Utility/Shower Room
Offering tiled shower cubicle, W.C, wash basin, fitted cupboards, plumbing for washing machine, space for dryer, heated towel rail, extractor fan, tiled splashbacks and flooring and double glazed window to side.
Sitting Room
Offering wonderful beamed high ceiling, exposed brick walling and timber work, painted stone wall, flagstone floor, woodburning stove, fitted shelving and storage cupboards, radiator, double glazed windows and external door to front, door to large walk-in shelved storage cupboard and spiral staircase to first floor.
First Floor Landing/Sitting Area/Library
With exposed stone wall and timber beams, radiator, double glazed windows to front and side and opening to;
Bedroom/Studio
Offering tiled and timber fireplace surround, fitted shelving in recess, radiator and double glazed windows to side and rear.
Inner Landing
With door to;
Bedroom
With radiator and double glazed window to rear.
Bedroom
With radiator, hatch to loft space and double glazed window to front.
Bedroom
With radiator, exposed stone wall and timber beam and double glazed window to front.
Bedroom/Dressing Room
With radiator and double glazed window to front.
Side Landing
With spiral staircase to sitting room below, vaulted ceiling with hatch to loft space
Bathroom
Offering freestanding bath with mixer tap/shower attachment, glazed shower cubicle, W.C, wash basin, heated towel rail, tiled walls, extractor fan, double glazed windows to side and rear and airing cupboard housing hot water cylinder and shelving.
Outside
To the front of the property is a small fore garden with assorted shrubs and trees with direct access off the pavement. To the side, vehicular gates open onto a tarmacadam off-road parking area with timber fence boundary (please note, this area to the side has been occupied by the existing and previous owners but it is not included on the original deeds). A pedestrian gate leads to the enclosed rear garden with paved path extending into patio seating area with pergola over, enabling use all year round. The remainder is mainly laid to lawn with herbaceous/flowering bed, trees and timber fence border, aiding privacy. An external oil fired boiler provides central heating and hot water.
What's included
Garden
Parking
Key Stats
Key Stats
TypeDetached house
Bedrooms5
Bathrooms2
Energy ClassE
HeatingAsk Agent
Location
Map loading soon
Neighborhood data on demand
Nearby essentials will load when this section comes into view.
Listed on
Mortgage calculator
Estimated monthly payment
2.462 €/mo
Down payment10 % · 49.729 €
49.729 €447.562 € loan
Term
Total repayable738.708 €
Interest rate4.40 %
Representative estimate · Landomo is not a mortgage broker. · Rates updated April 2026