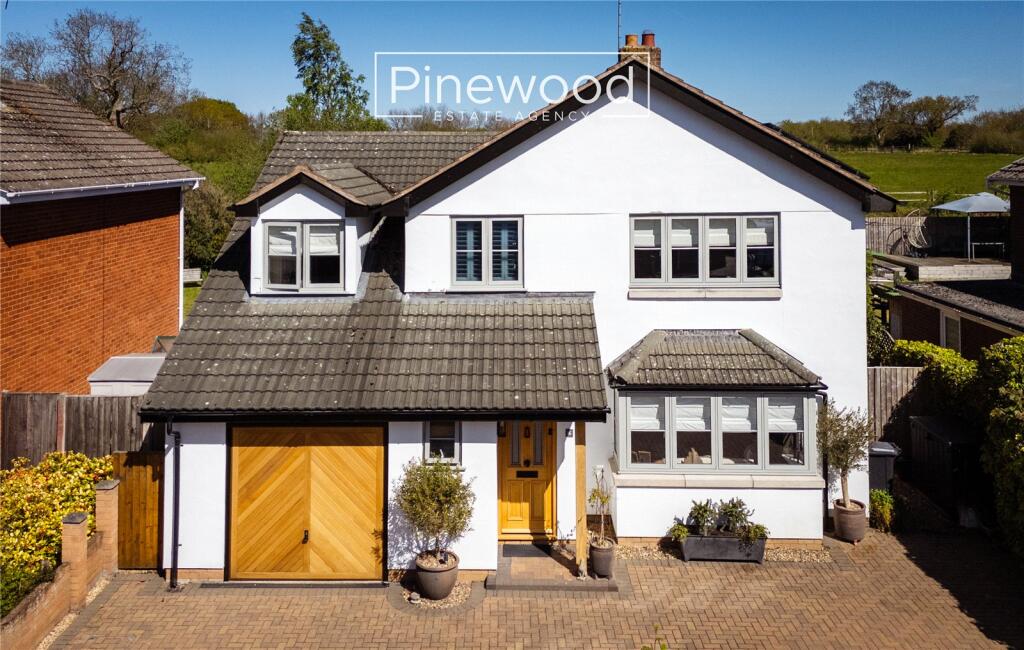
House for sale, 175 m²
Chester, Northop Hall
4 bedrooms·2 bathrooms
620.494 €
3.546 €/m²
Listed Oct 8, 2026
About this listing
Beautiful four-bedroom DETACHED property, situated on Bryn Gwyn Lane in the sought after village of NORTHOP HALL. With open plan living space, STUNNING rear garden, a large driveway and garage, this is the perfect modern FAMILY home
PINEWOOD ESTATE AGENCY is delighted to present this beautifully presented four-bedroom DETACHED modern and spacious family home. Stunning throughout this property is ideal for FAMILIES with a modern OPEN PLAN kitchen, dining , family room with BI FOLD DOORS leading out into the well-presented REAR GARDEN. This property also benefits from a large driveway, garage, two bathrooms and a ground floor WC. While this property benefits from the quiet village location, it also enjoys easy access to the A55 and A494 for commuters to all the major towns and cities. Local schools are excellent with Northop Hall CP School and Ewloe Green Primary School offering a great choice for young children. Hawarden High School offers a highly rated secondary education only a short drive away.
Internal:
Enter the family home into the welcoming hallway that immediately creates a warm and stylish first impression. With beautiful Parque flooring and neutral tones enhancing the sense of space and light. A dark-painted staircase, complemented by a pale carpet runner, provides contrast and character. The ground floor of this home comprises; the lounge, offering an intimate and sophisticated setting with the large window overlooking the front, flooding the room with natural light. The highlight of the home is the open plan kitchen, dining room, and family room. This elongated room feels light, airy, and inviting, designed for everyday comfort. Bi fold doors into the garden and large skylights fill the room with natural light. A large, exposed brickwork fireplace lies central against the wall opposite the expansive open-plan kitchen, with integrated appliances including fridge, freezer, dishwasher, washing machine and wine fridge situated between the sleek wall and under counter units. The substantial central island provides a focal point, complete with breakfast seating for casual dining and conversation. A generous dining area accommodates larger gatherings with ample space for your family dining table and lounge furniture. Adjacent to the kitchen is an extra reception room, currently used as an office with fully working log burner and views of the garden. The handy utility room is a fantastic addition for a busy family home with access to the rear via the side external door. Completing the ground floor is the WC, this suite consists of toilet and WC.
Take the stairs to the first floor.
First floor
On the first floor, the same attention to detail continues throughout, this floor comprises four bedrooms and two bathrooms. The master bedroom is a generous size with built in wardrobes and an en suite, the en suite consists of WC, hand basin with vanity unit and walk in shower cubicle with mains powered shower. The second double bedroom overlooks the front of the property with ample space for your double bed and further furniture. The third double bedroom is a generous size, benefiting from a cosy window seat overlooking the front of the property. The fourth bedroom is a great size with plenty of built in wardrobes and drawers. Completing the first floor is the modern family bathroom, this stylish suite consists of WC, hand basin with vanity unit and bath with mains powered shower above.
External
The rear garden has been beautifully landscaped featuring a generous paved seating area, raised planted boarders with mature shrubs and trees. A central pathway leading to a well-maintained lawn. Decorative stone detailing and multiple seating areas, the space offers an ideal setting for both outdoor entertaining and quiet relaxation.
Parking:
Off road parking is available on the driveway for multiple vehicles. The garage provides additional parking and storage.
Viewings:
Strictly by appointment only with pinewood estate agency
Porch: 0.99m X 0.90m
Hallway: 2.07m X 3.63m
WC: 1.03m X 1.48m
Lounge: 4.37m X 4.32m
Dining area / Lounge: 3.67m X 7.09m
Kitchen: 2.87m X 7.09m
Office: 2.68m X 5.98m
Utility Room: 2.68m X 1.64m
Landing: 3.69m X 3.23m
Bedroom: 3.98m X 2.95m
En-suite: 2.28m X 1.65m
Bedroom: 3.98m X 3.64m
Bedroom: 2.73m X 5.17m
Bedroom: 2.73m X 3.46m
Bathroom: 2.53m X 2.31m
What's included
Garden
Garage
Parking
TypeDetached house
Living Area175 m²
Bedrooms4
Bathrooms2
HeatingGas Central
Location
Map loading soon
Neighborhood data on demand
Nearby essentials will load when this section comes into view.
Listed on
Mortgage calculator
Estimated monthly payment
3.072 €/mo
Down payment10 % · 62.049 €
62.049 €558.445 € loan
Term
Total repayable921.722 €
Interest rate4.40 %
Representative estimate · Landomo is not a mortgage broker. · Rates updated April 2026