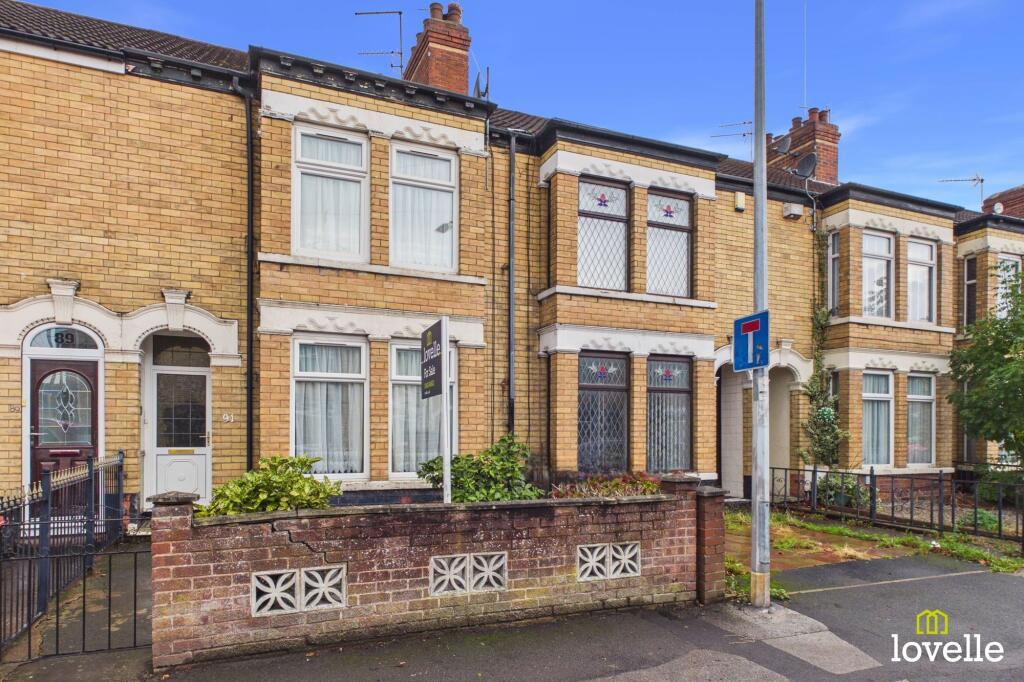
House for sale, 101 m²
Hull, Kingston upon Hull
3 bedrooms·1 bathroom
131.926 €
1.306 €/m²
Listed Oct 23, 2026
About this listing
Having been in the same ownership since 1988, this mid-terrace period property offers a fantastic opportunity for those seeking a full renovation project in a sought-after location. Boasting three generously sized double bedrooms & two impressively large reception rooms, all with high ceilings. This home is filled with potential to create a stunning family residence, natural light pours into the rooms, enhanced by modern double glazing, a recently installed IDEAL gas combi boiler, providing comfort & energy efficiency & new flooring throughout the whole property.
The property is moments away from Westcott Primary School, making it ideal for families & within easy walking distance of the vibrant Holderness Road shopping area, offering a wide range of amenities right on the doorstep. Woodford Leisure Centre & the beautiful expanse of East Park are also close by providing plentiful options for recreation & relaxation. Whether you are an investor searching for your next project or a homeowner eager to create your dream home, this property is brimming with exciting possibilities.
Outside & to the front the property is set back from the road behind a garden, with mature planting & a brick wall creating a welcoming entrance from Westcott Street. A paved pathway leads to the entrance porch & a half-glazed uPVC front door. The rear garden enjoys a desirable south-west orientation, ensuring sunshine throughout the day - perfect for outdoor dining & relaxing. The garden is laid to paving for easy maintenance & features pedestrian access to Swinburne Street. High-level fencing encloses the space, providing a secure and private setting for children to play, a wonderful blank canvas, ready for you to design your ideal urban retreat.
With so much to offer both inside & out this property is a rare find & a must-see for anyone looking to create a beautiful home in a sought-after location.
EPC Rating: C
Entrance Hallway
1.61m x 3.57m
A spacious & bright entrance to the property, entered via a half-glazed uPVC door. Retaining Victorian plasterwork coving to the ceiling, original architrave, skirting & internal doors. Providing access to the two ground floor reception rooms, kitchen to the rear & stairs to the first floor accommodation. Newly laid to carpet, with a central heating radiator, coat storage & an understairs cupboard.
Living & Dining Room
3.06m x 7.72m
A large through-room where the sitting & dining room have been made open plan, which could be returned back to two separate reception rooms. The sitting room boasts a large walk-in bay window to the front of the property, period plasterwork coving & rose adorn the ceiling & the original timber skirting remains. The focal point is a period-style Mahogany fire surround with a tiled hearth & a recently-installed Flavel gas fire. Through to the dining room & the period features continue, there is a picture window to the rear with views across the garden & a door out to the entrance Hallway. The room has been newly laid to carpet & there are several central heating radiators.
Kitchen
2.87m x 5.08m
A spacious room to the rear of the property with a large picture window to the side elevation. Currently fitted with a range of wall & base units of varying styles & with laminated worksurfaces over. There is ample space & services provided for several free-standing appliances & there is a large, original wall cupboard. The room is newly laid to vinyl flooring, there is a three-panel central heating radiator & the recently-installed IDEAL Logic C30 combi boiler is wall-mounted in this room, a glazed door leads onto the rear lobby.
Rear Lobby
1.61m x 1.79m
A convenient lobby area offering the opportunity to develop into a laundry room or a boot room. Newly laid to vinyl flooring, with a half-glazed uPVC door to the rear garden & providing access to the walk-in cupboard & ground floor W.C.
Ground Floor W.C.
0.83m x 1.35m
Laid to a tiled floor & with a window to the rear elevation, there is a toilet with a low-level cistern & lighting.
Split-level Landing
1.61m x 2.47m
A spacious split-level central landing providing access to the three double bedrooms, family bathroom & the two loft storage areas. The room retains many period features & is newly laid to carpet.
Bedroom No. 1
3.89m x 4.05m
Located to the front of the property this large double room features a walk-in bay window, a large range of fitted bedroom furniture & the original timber skirting. The room is newly laid to carpet & there is a central heating radiator.
Bedroom No. 2
3.09m x 3.61m
Located in the centre of the property, this spacious double room is flooded with daylight from the large picture window with a view across the rear garden. The room is newly laid to carpet & there is a central heating radiator.
Bedroom No. 3
2.88m x 2.9m
At the rear of the property & enjoying a South-West aspect, this double bedroom has a large picture window with views across the rear garden, period timberwork, newly laid to carpet & with a central heating radiator.
Bathroom
1.69m x 2.1m
This functional bathroom would benefit from a full programme of refurbishment, currently offering a three-piece suite of a tub bath with shower over, a large pedestal wash basin & a low-level cistern W.C. There is a window to the side elevation & there is newly-laid vinyl flooring.
Front Garden
Set behind a decorative brick wall & with a wrought iron pedestrian gate to Wescott Street, there is a pavement to the front entrance porch & a garden area with established laurel bushes.
Rear Garden
Enjoying a South-West orientation for all-day sunshine, laid to paving & with a pedestrian gate out to a pedestrian walkway, which leads to Swinburne Street. There is high-level fencing to the perimeter, offering privacy & security.
Parking - On street
What's included
Terrace
Living Area101 m²
Bedrooms3
Bathrooms1
Energy ClassC
HeatingGas, Gas Central
Location
Map loading soon
Neighborhood data on demand
Nearby essentials will load when this section comes into view.
Listed on
Mortgage calculator
Estimated monthly payment
653 €/mo
Down payment10 % · 13.193 €
13.193 €118.733 € loan
Term
Total repayable195.971 €
Interest rate4.40 %
Representative estimate · Landomo is not a mortgage broker. · Rates updated April 2026