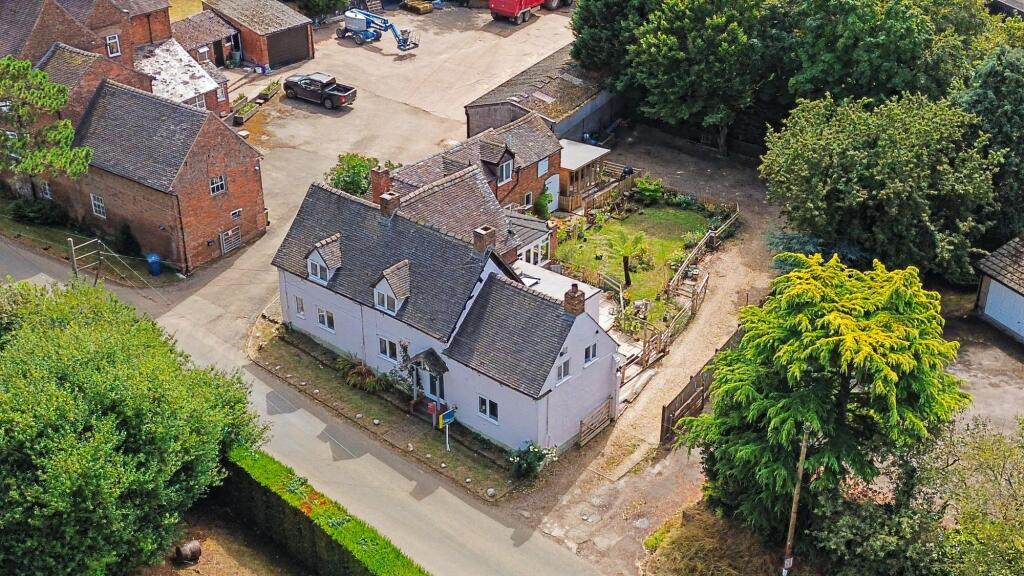
House for sale, 257 m²
Stoke-on-Trent
6 bedrooms·3 bathrooms
737.724 €
2.871 €/m²
Listed Oct 1, 2026
About this listing
Welcome to this enchanting six-bedroom detached character cottage, brimming with period features and offering a truly flexible layout ideal for multi-generational living.
Set in a peaceful village location, this home blends the charm of yesteryear with practical modern touches, making it perfect for family life or those who love to entertain. Step inside to discover a wealth of original details, including exposed beams, feature fireplaces, and traditional windows, all complemented by a spacious and inviting ambience.
The heart of the home is the large kitchen, complete with an island unit that is perfect for gathering around, a separate utility room, and a handy walk-in pantry. With multiple welcoming reception rooms, there is ample space for relaxing, working from home, or hosting guests, while the impressive garden room at the rear provides a light-filled spot to enjoy views of the garden whatever the season. The flexible layout means you can configure up to six bedrooms, allowing everyone their own space and privacy, or create hobby rooms, a home office, or even a gym if desired.
Step outside and you’ll find a generous, private rear garden that offers plenty of room for children to play, pets to roam, or for you to simply relax. Mature trees and established borders create a tranquil, leafy backdrop, while a large lawn area is perfect for summer barbeques or family gatherings. The property benefits from a gated, gravelled driveway providing secure parking for multiple vehicles (ideal if you have visitors or a growing family fleet). The garden offers scope for keen gardeners to create their own green oasis, with plenty of space for vegetable beds or a greenhouse. Whether you’re looking for a peaceful retreat, a space to grow your family, or a home with room for everyone to come together, this charming cottage offers it all, set in a friendly village with excellent transport links close by.
Utility Room
2.77m x 3.2m
Window and door to the rear, wood effect herringbone style laminate flooring, wood effect worktop with recess for washing machine and dryer, roof lantern, doors to shower room, reception room and kitchen, radiator.
Shower Room
Windows to the rear and side, wood effect herringbone style laminate flooring, walk in shower with mixer tap and tiled surround, basin with storage beneath, toilet and heated towel rail.
Kitchen
3.45m x 6.86m
Two windows and stable style door to the garden room, wood effect herringbone style laminate flooring, central island, wood effect worktops with base units under, 1 1/2 sink drainer unit with mixer tap, Rangemaster cooker with extractor fan and radiator. Boiler is housed at the rear of the kitchen.
Dining Room
3.2m x 5.39m
Two windows to the front, original exposed wooden beams, open fireplace with brick surround and wood mantel, doors to kitchen and reception room, and radiator.
Sitting Room
4.93m x 5.31m
Window to the front, external front door, original exposed wooden beams, stairs to the first floor, walk in cupboard, doors to dining room, utility and snug, large feature fireplace with feature log burner and radiator.
Garden Room
3.86m x 3.91m
French doors to the rear, composite tiled roof, access to guest room and radiator.
Snug
4.72m x 4.75m
Window to the front, French doors to the rear, original beams, stairs to bedroom, carpet, log burner and radiator
Pantry
1.55m x 3.35m
Window to the side, wood effect herringbone style laminate flooring, open shelving.
Bedroom Six/Study
3.05m x 3.51m
Accessed via the garden room, window to the garden room, carpet, door to ensuite and radiator.
En-Suite
Window to the side, wood effect herringbone style laminate flooring, bath with shower over, basin, toilet and heated rowel rail.
Landing
Exposed original wooden beams, loft access, carpet, doors to three bedrooms and additional landing.
Bedroom Three
4.83m x 4.95m
Accessed via a separate staircase from the snug, two windows to the side, built in wardrobe, original beams, carpet and radiator.
Dressing Room
1.88m x 3.05m
Accessed through the third bedroom, window to the side, carpet and radiator.
Bedroom One
4.04m x 5.41m
Window to the front, carpet, original beams, built in wardrobe and radiator.
Bedroom Two
2.85m x 4.62m
Window to the front, loft access, built in wardrobe, carpet and radiator.
Bedroom Five
1.4m x 4.27m
Two windows to the rear, original beams, carpet and radiator.
Second Landing
Window to the side, doors to bedroom three and bathroom, cupboard, loft access and radiator.
Bedroom Four
3.05m x 3.61m
Window to the side, original beams, carpet, door to large walk in wardrobe and radiator.
Bathroom
Window to the rear, part tiled walls, stand alone shower, bath, basin, toilet and bidet
Garden
Gated, gravel driveway to the rear with extensive parking for multiple cars, fenced lawn section with low level planters, patio sections directly off the utility/garden room and snug, mature shrubs, access to a bricked garden store, summerhouse/outside office with power. Oil tank housed at the rear.
Parking - Driveway
Gravelled driveway parking, gated from the lane, with adequate room for a number of vehicles.
What's included
Parking
TypeDetached house
Living Area257 m²
Bedrooms6
Bathrooms3
HeatingOil, Gas Central, Wood Burner
Location
Map loading soon
Neighborhood data on demand
Nearby essentials will load when this section comes into view.
Listed on
Mortgage calculator
Estimated monthly payment
3.653 €/mo
Down payment10 % · 73.772 €
73.772 €663.952 € loan
Term
Total repayable1.095.863 €
Interest rate4.40 %
Representative estimate · Landomo is not a mortgage broker. · Rates updated April 2026