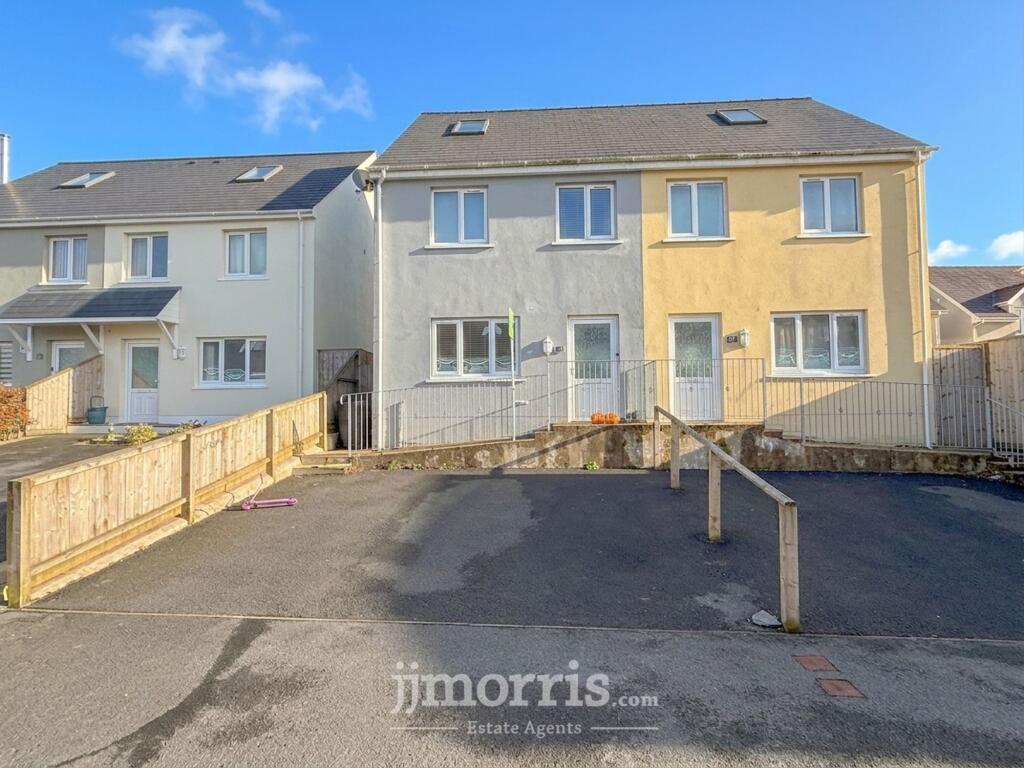
House for sale, 99 m²
Crymych, Llain Drigarn
3 bedrooms·1 bathroom
270.140 €
2.729 €/m²
Listed Nov 2, 2026
About this listing
This spacious three bedroom semi-detached house offers contemporary family living set across three thoughtfully arranged floors. The ground floor welcomes you with a bright entrance hall, leading to a modern kitchen and dining area that is perfect for both everyday meals and entertaining guests. The kitchen is well-appointed with integrated appliances and ample storage, ensuring a practical and stylish space for culinary enthusiasts. The comfortable living room provides a relaxing retreat. Upstairs, the first floor comprises two well-proportioned bedrooms and a family bathroom, while the top floor is dedicated to a generous master bedroom featuring a private en-suite shower room. Throughout the home, neutral décor and quality finishes create a warm and inviting atmosphere. Additional benefits include gas central heating, double glazing, and excellent storage options.
Outside, the property boasts off-road parking for two cars, ensuring convenience for residents and visitors alike. A secure side gate provides easy access to the rear garden, making it ideal for families with children or pets. The garden itself features a paved patio area, perfectly suited for al fresco dining and summer gatherings. Beyond the patio, a generous lawned area offers plenty of space for outdoor activities, gardening, or simply relaxing in the sunshine. The garden is enclosed by fencing, providing both privacy and security. With its combination of practical features and attractive outdoor space, this property is well-suited to a range of buyers seeking comfort and convenience in a desirable residential location.
EPC Rating: B
Hall
uPVC glazed door, wood effect laminate flooring with underfloor heating, stairs rising off to first floor, door to:-
Living Room
uPVC double glazed windows, wood effect laminate flooring with underfloor heating, understairs storage, door to:-
Kitchen
Having a range of wall and base units with wood effect worktop surfaces, integrated oven and hob with induction unit over, stainless steel sink unit with mixer tap over, tiled floor with underfloor heating, uPVC double glazed window and door to rear garden.
WC
Hand wash basin, WC, vinyl flooring, uPVC double glazed window, space for washer dryer.
Landing
Airing cupboard, radiator, uPVC double glazed window, doors to:-
Bedroom One
Wood effect laminate flooring, radiator, uPVC double glazed window.
Bathroom
Hand wash basin, WC, shower, towel rail, wood effect laminate flooring, uPVC double glazed window.
Bedroom Two
Wood effect laminate flooring, radiator, uPVC double glazed window.
Bedroom Three
Velux windows, eaves storage, radiator, door to:-
Ensuite
Hand wash basin, bath with shower over, WC, towel rail, Velux window, vinyl flooring.
Utilities & Services
Heating Source: Air source heat pump, underfloor heating.
Services:
Electric: Mains
Water: Mains
Drainage: Mains
Tenure: Freehold and available with vacant possession upon completion.
Local Authority: Pembrokeshire County Council
Council Tax: Band C
What3Words: ///moth.sideboard.bumps
Anti Money Laundering & Ability To Purchase
Please note when making an offer we will require information to enable us to confirm all parties identities as required by Anti Money Laundering (AML) Regulations. We may also conduct a digital search to confirm your identity.
We will also require full proof of funds such as a mortgage agreement in principle, proof of cash deposit or if no mortgage is required, we will require sight of a bank statement. Should the purchase be funded through the sale of another property, we will require confirmation the sale is sufficient enough to cover the purchase.
Broadband Availability
According to the Ofcom website, this property has both standard and superfast broadband available, with speeds up to Standard 1mbps upload and 18mbps download and Superfast 20mbps upload and 80mbps download. Please note this data was obtained from an online search conducted on ofcom.org.uk and was correct at the time of production.
Some rural areas are yet to have the infrastructure upgraded and there are alternative options which include satellite and mobile broadband available. Prospective buyers should make their own enquiries into the availability of services with their chosen provider.
Mobile Phone Coverage
The Ofcom website states that the property has the following mobile coverage
EE - Good outdoor.
Three - Good outdoor.
O2 - Variable outdoor.
Vodafone. - Variable outdoor.
Results are predictions and not a guarantee. Actual services available may be different from results and may be affected by network outages. Please note this data was obtained from an online search conducted on ofcom.org.uk and was correct at the time of production. Prospective buyers should make their own enquiries into the availability of services with their chosen provider.
Garden
The property benefits from off-road parking for two cars, with convenient side access leading to the rear garden. The garden features a paved patio area, ideal for outdoor dining and entertaining, alongside a generous sized lawned area.
Disclaimer
These particulars are intended as a general guide only and do not form part of any offer or contract. Whilst reasonable care has been taken in their preparation, descriptions, measurements, floor plans and other information should not be relied upon as statements of fact. Buyers should satisfy themselves by inspection and independent enquiries. Photographs, drone imagery and virtual tours are illustrative and may be digitally enhanced or edited and should not be relied upon as an exact representation of the property, its condition, boundaries or surroundings. Services, appliances and fittings have not been tested and no warranty is given. Measurements and distances are approximate. Buyers are advised to obtain appropriate independent professional advice before proceeding.
What's included
Parking
TypeSemi-detached house
Living Area99 m²
Bedrooms3
Bathrooms1
Energy ClassB
HeatingAir Source Heat Pump
MunicipalityCrymych
Location
Map loading soon
Neighborhood data on demand
Nearby essentials will load when this section comes into view.
Listed on
Mortgage calculator
Estimated monthly payment
1.338 €/mo
Down payment10 % · 27.014 €
27.014 €243.126 € loan
Term
Total repayable401.283 €
Interest rate4.40 %
Representative estimate · Landomo is not a mortgage broker. · Rates updated April 2026