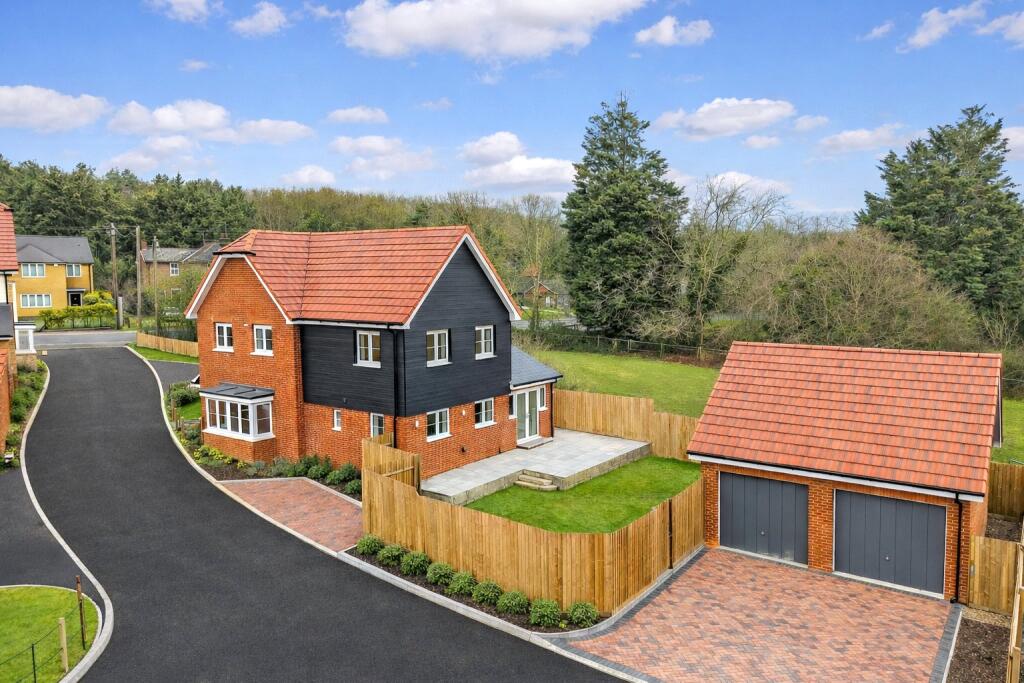
House for sale, 169 m²
Chelmsford, Margaretting
4 bedrooms·3 bathrooms
1.009.469 €
5.973 €/m²
Listed Oct 2, 2026
About this listing
FINAL PLOT NOW REMAINING! This four bedroom executive home is finished to a superb specification throughout and includes a double detached garage. Ready for occupation now.
Description
Sunbury Homes specialises in building high quality properties and Plot 5 is a fantastic example.
This handsome house provides a welcoming entrance hall, taking you through to the generous kitchen/dining/family room complete with an elegant two tone shaker style kitchen with silestone worktops and range of integrated appliances including two ovens, induction hob, dishwasher along with an American style fridge/freezer and glass fronted wine cooler. A freestanding island offers the perfect place to sit and chat, whilst seamlessly dividing the room into the two areas.
A Velux window has been installed into the part vaulted ceiling which creates not only a lovely feature but also allows a deluge of natural light in, French doors open out from the family area on to the alfresco dining terrace. Adjacent to the kitchen is a handy utility room with space for both a washing machine and tumble dryer.
The formal living room is located off the hallway and is dual aspect with two feature bay windows. In addition there is a second reception room ideal as a home office/ playroom
To the first floor you will find four generous bedrooms with those positioned to the rear offering countryside views. The principal and second bedroom both come complete with a sleek modern en suites whilst a family bathroom serves the remaining bedrooms
Externally the rear garden has a paved terrace leading down to a lawned garden with gate leading out to the driveway. A double garage offers plentiful space for parking or storage and has the added benefit of an exceptional roof space that could be converted (STP)
Accommodation & Dimensions
Kitchen/dining/family room: 8.165m x 4.696m (26'9" x 15'5")
Utility room: 2.347m x 1.970m (7'8" x 6'6")
Living room: 6.037m x 4.326m (19'10" x 14'2")
Study/playroom: 3.215m x 2.100m (10'7" x 6'11")
Principal bedroom: 4.010m x 3.474m (13'2" x 11'5")
En suite
Bedroom two: 5.111m x 2.826m (16'9" x 9'3")
En suite
Bedroom three: 4.379m x 2.849m (14'4" x 9'4")
Bedroom four: 3.581m x 2.75m (11'9" x 6'10")
Bathroom
Specification:-
Kitchen:
Fully fitted kitchen by Wentworth Kitchens of Colchester
Silestone worktop and upstands
Stainless steel bowl and half sink with chrome finish tap
Induction hob and 2 x integrated ovens
Stainless steel and glass chimney hood
Integrated dishwasher
American style Samsung fridge/freezer
Wine Cooler
Utility rooms:
Sink base unit, Silestone worktop
Single bowl stainless sink and drainer and mixer tap
Space and services for free standing washing machine and tumble dryer
Bathrooms & en suites:
Contemporary white sanitaryware with corresponding chrome finished taps and controls
Shower bath to main bathroom with thermostatic controlled bath filler and shower diverter valve
Chrome finish heated towel rail to bathrooms and en suite Shaver point
Heating and hot water:
Underfloor heating to ground floor and radiators to first floor via air source heat pump. The primary hot water system is provided by an economic renewable energy system using an external plate that works on solar/air temperature variation to heat a 300 litre super insulated cylinder. The Air source heat pump provides a secondary hot water system if it should be required
Electrical:
Energy efficient LED down-lighters to hallway, kitchen, cloakroom, bathroom and en suites
Chrome electrical fittings to ground floor and first floor bathroom and en suite
Cat 6 and TV points to living room, kitchen and all bedrooms and study
Power sockets and primary BT socket in under stairs cupboard for wireless hub installation ( by others )
Full fibre connection enabling super fast broadband
Ring door bell
Intruder alarm
Internal Finishes:
All walls and ceilings skim coat plastered prior to decoration White vinyl matt emulsion to all walls and ceilings
Skirting, architrave finished in white satinwood
White satinwood staircase with varnished oak handrail and newel cap
Oak veneer finished internal doors with chrome finish ironmongery.
Wood-grain effect composite front door with multl-point locking and chrome finished ironmongery
Luxury Vinyl Tile flooring to ground floor hallway, kitchen/dining/family room, utility room and cloakroom and first floor bathroom and en suites
External Finishes:
Generous paved patio area (porcelain tiles) to rear
Large double garage and block paved driveway for two vehicles. It also has an additional block paved parking space to the side of the property
Outside tap and power socket to rear garden
Front gardens fully landscaped, rear gardens turfed with timber close-boarded fence and side entrance gate
1.2m ranch rail fence to front boundary
Electric vehicle charging infrastructure
ICW 10 year warranty
For more information visit
Square Footage: 1,818 sq ft
Additional Info
ICW 10 year new homes warranty, which complies with ICW - The Consumer Code for New Homes.
Once an offer has been accepted, a reservation fee of £2,000 is required.
Photographs taken in January 2025.
What's included
Terrace
Garden
Parking
TypeDetached house
Living Area169 m²
Bedrooms4
Bathrooms3
HeatingAsk Agent
Location
Map loading soon
Neighborhood data on demand
Nearby essentials will load when this section comes into view.
Listed on
Mortgage calculator
Estimated monthly payment
4.998 €/mo
Down payment10 % · 100.947 €
100.947 €908.522 € loan
Term
Total repayable1.499.529 €
Interest rate4.40 %
Representative estimate · Landomo is not a mortgage broker. · Rates updated April 2026