House to rent
Sheffield
876 €/mo
Listed Aug 17, 2026
About this listing
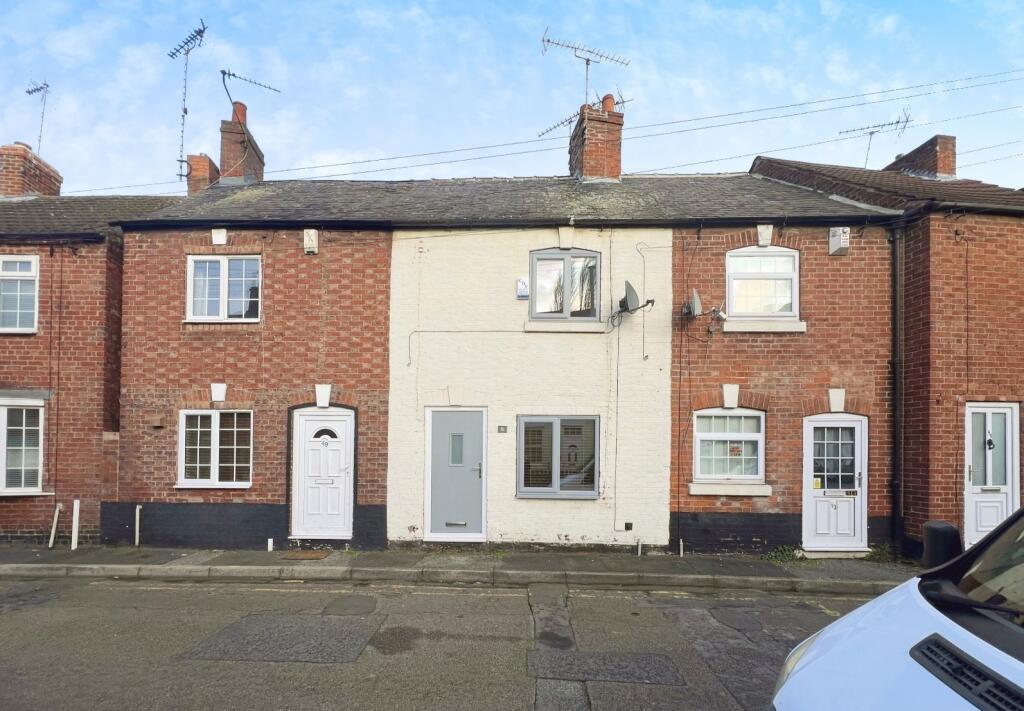
Available October (subject to referencing) is this well presented two bedroom mid terrace.
In brief the property comprises; open plan kitchen living, rear hall and bathroom. To the first floor are two bedrooms. Externally; enclosed rear yard and on street parking to the front requiring a permit.
EPC rating of C
Council Tax Band A
IMPORTANT NOTE TO POTENTIAL PURCHASERS & TENANTS: We endeavour to make our particulars accurate and reliable, however, they do not constitute or form part of an offer or any contract and none is to be relied upon as statements of representation or fact. The services, systems and appliances listed in this specification have not been tested by us and no guarantee as to their operating ability or efficiency is given. All photographs and measurements have been taken as a guide only and are not precise. Floor plans where included are not to scale and accuracy is not guaranteed. If you require clarification or further information on any points, please contact us, especially if you are traveling some distance to view. POTENTIAL PURCHASERS: Fixtures and fittings other than those mentioned are to be agreed with the seller. POTENTIAL TENANTS: All properties are available for a minimum length of time, with the exception of short term accommodation. Please contact the branch for details. A security deposit of at least one month’s rent is required. Rent is to be paid one month in advance. It is the tenant’s responsibility to insure any personal possessions. Payment of all utilities including water rates or metered supply and Council Tax is the responsibility of the tenant in most cases.
DIN230015/2
Living Room
3.97m x 3.75m (13' 0" x 12' 4")
Laminate floor covering, feature fireplace with brick back and wooden mantle over, wood beam to the ceiling, front facing double glazed window with blinds and central heating radiator.
Kitchen
3.04m x 2.38m (10' 0" x 7' 10")
Newly fitted kitchen with a range of wall and base units, integrated oven and hob with extractor over and tiling to backsplash areas. Laminate floor covering, stairs leading to the first floor, under stairs storage cupboard and wooden beam to the ceiling.
Rear Hall
Space/plumbing for washing machine, leading to the bathroom and rear yard.
Bathroom
Located on the ground floor; panelled L-shaped bath with shower over, low flush wc and hand wash basin. Rear facing obscured window.
First Floor Landing
Carpet flooring.
Bedroom One
3.97m x 3.77m (13' 0" x 12' 4")
Carpet flooring, front facing double glazed window and central heating radiator.
Bedroom Two
3.04m x 2.4m (10' 0" x 7' 10")
Carpet flooring, cupboard housing the boiler, storage cupboard over bulkhead. Loft access is not permitted.
External
Low maintenance rear yard with decking area and brick wall surround and with gated access.
On street parking to the front requires a permit.
FloorplanShow more
What's included
Garden
Key Stats
Key Stats
TypeTerraced house
Bedrooms2
Bathrooms1
HeatingAsk Agent
Deposit1.010 €
Listed on
Price History
Location
Map loading soon
Neighborhood data on demand
Nearby essentials will load when this section comes into view.