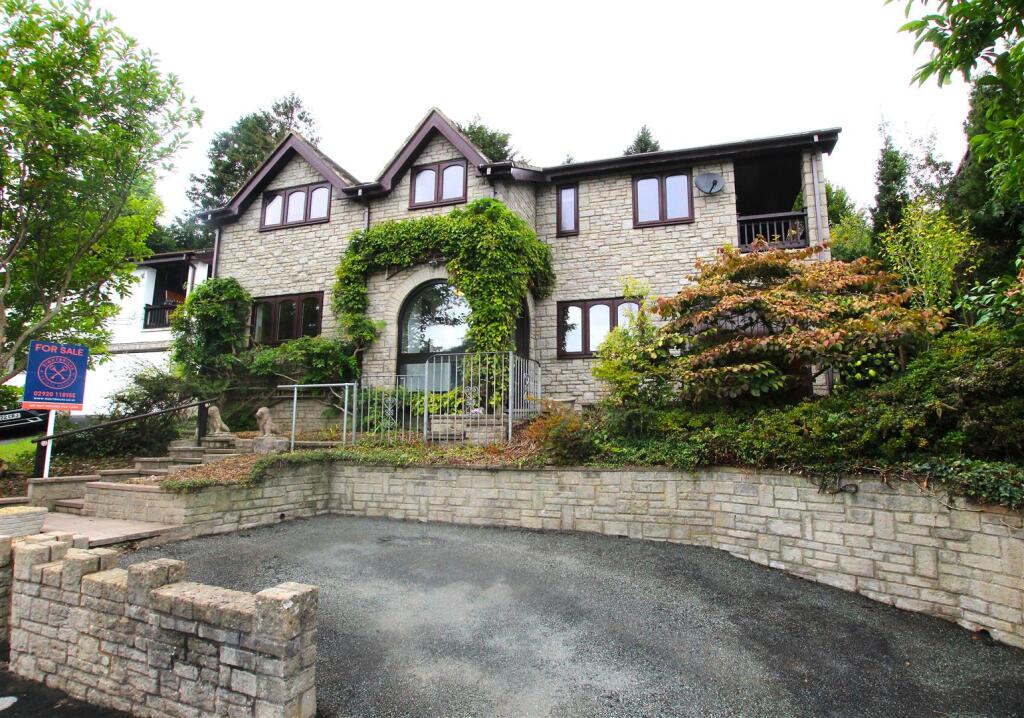
House for sale, 182 m²
Hereford
4 bedrooms
349.528 €
1.920 €/m²
Listed Sep 14, 2026
About this listing
A fantastic opportunity purchase this four bedroom detached property with garage and off road parking, situated in the sought-after village of Clyro.
Clyro is a popular village situated just across the River Wye from Hay-on-Wye, famous for its independent bookshops, cafés, restaurants and annual literary festival. The surrounding area offers an outstanding choice of countryside walks, with the Brecon Beacons National Park and the Wye Valley both within easy reach.
Internally, this spacious property is well presented and has been freshly decorated throughout, complimented by brand new carpets and floor coverings. Also benefitting from electric storage heating, providing an efficient and practical heating solution
On the ground floor is a very generous lounge with double doors leading onto the garden, further spacious dining room, well proportioned kitchen with oven, hob and extractor fan, along with plenty of cupboard storage. There is also a downstairs WC and useful entrance porch.
On the first floor is the master bedroom, complete with ensuite bathroom and double doors leading onto a long balcony, two further spacious double bedrooms, a fourth single bedroom and a shower room.
To the rear of the property is a beautifully established private garden with a paved terrace providing an ideal space for outdoor seating and entertaining and an abundance of mature trees and shrubs creating a peaceful, leafy setting. Pathways and steps lead through the garden to further secluded areas, with a useful greenhouse and a variety of planted borders adding interest.
There is a garage to the front of the house, along with off road parking.
The vendor has indicated this is a freehold property, to be confirmed by a solicitor.
Entrance Porch - Useful entrance porch.
Dining Room - 3.35m x 3.15m max (11'0 x 10'04 max) - A bright and generously proportioned dining room offering a great space for everyday family dining and entertaining.
Lounge - 5.49m x 4.98m (18'0 x 16'04) - A bright, larger than average lounge with double doors leading onto the garden and feature fire surround.
Kitchen - 3.35m x 3.15m max (11'0 x 10'04 max) - A well proportioned kitchen with oven, hob and extractor fan, along with plenty of cupboard storage
Downstairs Wc - Fantastic downstairs WC, located next to the entrance porch.
Bedroom One- Master With Ensuite - 4.98m x 3.73m max (16'04 x 12'03 max) - Spacious master bedroom, featuring double doors opening directly onto a long private balcony and en-suite Bathroom comprising a bath with electric shower over, low-level WC and wash hand basin.
Bedroom Two - 3.78m x 3.51m max (12'05 x 11'06 max) - Spacious double bedroom with built in wardrobe storage and front facing window.
Bedroom Three - 3.78m x 3.18m max (12'05 x 10'05 max) - Spacious double bedroom with window overlooking the rear garden.
Bedroom Four - 2.16m x 1.98m max (7'01 x 6'06 max) - A great single bedroom with window overlooking the rear garden.
Shower Room - Shower room with separate shower cubicle, low level WC, wash hand basin and mirror.
Outside Space - To the rear of the property is a beautifully established private garden with a paved terrace providing an ideal space for outdoor seating and entertaining and an abundance of mature trees and shrubs creating a peaceful, leafy setting. Pathways and steps lead through the garden to further secluded areas, with a useful greenhouse and a variety of planted borders adding interest.
There is a garage to the front of the house, along with off road parking.
What's included
Garden
Parking
Key Stats
Key Stats
TypeDetached house
Living Area182 m²
Bedrooms4
Bathrooms0
HeatingAsk Agent
Location
Map loading soon
Neighborhood data on demand
Nearby essentials will load when this section comes into view.
Listed on
Mortgage calculator
Estimated monthly payment
1.731 €/mo
Down payment10 % · 34.953 €
34.953 €314.575 € loan
Term
Total repayable519.211 €
Interest rate4.40 %
Representative estimate · Landomo is not a mortgage broker. · Rates updated April 2026