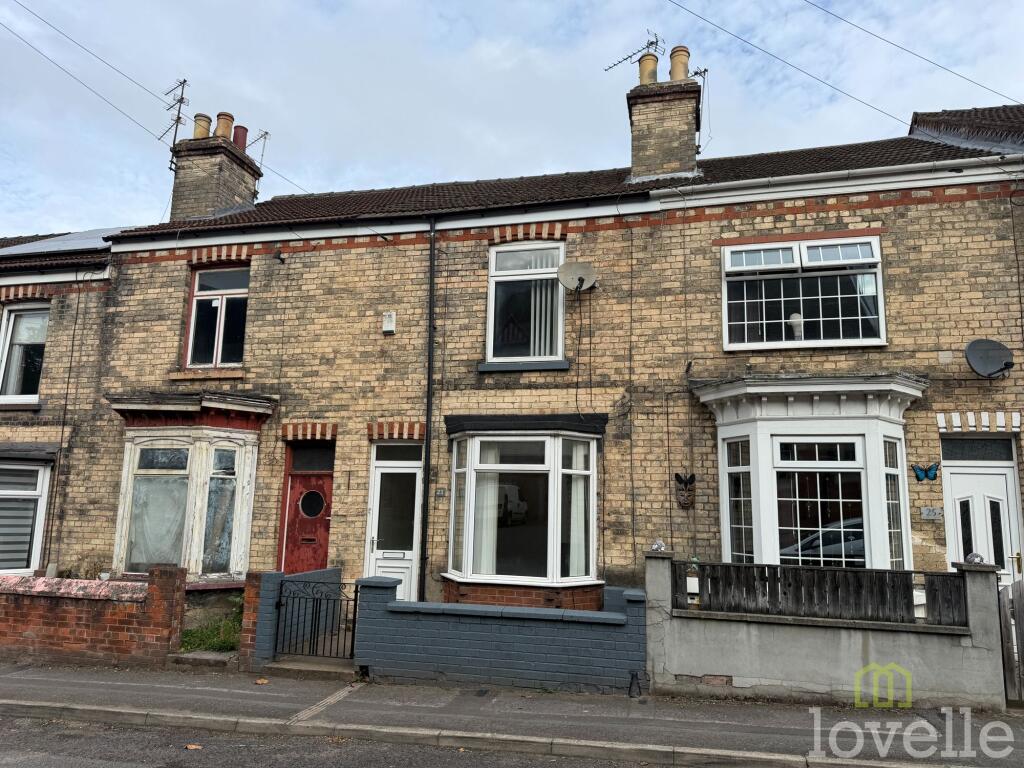
House to rent, 77 m²
West Lindsey, Gainsborough
2 bedrooms
776 €/mo
10 €/m²
Listed Oct 20, 2026
About this listing
Two bedroom terraced house with EPC rating C and council tax band A. Entrance hall provides access to ground floor accommodation. Living room (3.9m x 3.2m) with double glazed window to front aspect, carpeted flooring, radiator and TV point. Kitchen (3.2m x 2.7m) located to the rear, fitted with a range of base and wall units, laminate work surfaces, stainless steel sink with mixer tap, integrated oven and hob (electric), extractor hood, space for fridge freezer, space and plumbing for washing machine, tiled splashbacks and vinyl flooring. Understairs storage cupboard accessed from kitchen. Stairs from the entrance hall lead to first floor landing with access to bedrooms and bathroom. Bedroom one (3.9m x 2.8m) features double glazed window to front aspect, carpeted flooring, radiator and built-in storage cupboard. Bedroom two (3.2m x 2.4m) with double glazed window to rear aspect, carpeted flooring and radiator. Bathroom (2.1m x 1.7m) comprises panel enclosed bath with wall mounted shower and glass screen, pedestal wash hand basin, low level WC, tiled walls, extractor fan, radiator and vinyl flooring. Loft access from landing (loft not boarded). The property is double glazed throughout and benefits from gas central heating (boiler located in kitchen cupboard). Internal doors are white panel style. Neutral décor to all rooms. Mains smoke alarms fitted. All measurements are approximate and taken at widest points.
EPC Rating: C
Lounge
3.48m x 3.94m
Fitted carpet, radiator, bay window to front aspect, and electric fire.
Dining Room
3.8m x 3.5m
Fitted carpet, radiator, window to rear aspect, door to kitchen, understairs storage.
Kitchen
1.79m x 3.62m
Fitted kitten compression of base and wall unit, stainless steel sink and drainer, radiator, window to garden, door to garden.
Bedroom 1
3.48m x 3.93m
Fitted carpet, radiator and window to rear aspect attic.
Bedroom 2
3.5m x 3.95m
Fitted carpet, radiator and window to front aspect, over stairs storage.
Bathroom
4.52m x 1.81m
Three-piece suite comprising a bath with overhead shower, WC, and basin. Window to rear aspect, radiator and airing cupboard.
External Area
To the front of the property is a low-maintenance buffer yard with the front door to the property.
To the rear of the property is a low-maintenance yard with outbuildings and gated access.
TypeTerraced house
Living Area77 m²
Bedrooms2
Energy ClassC
HeatingAsk Agent
Deposit896 €
MunicipalityWest Lindsey
Location
Map loading soon
Neighborhood data on demand
Nearby essentials will load when this section comes into view.