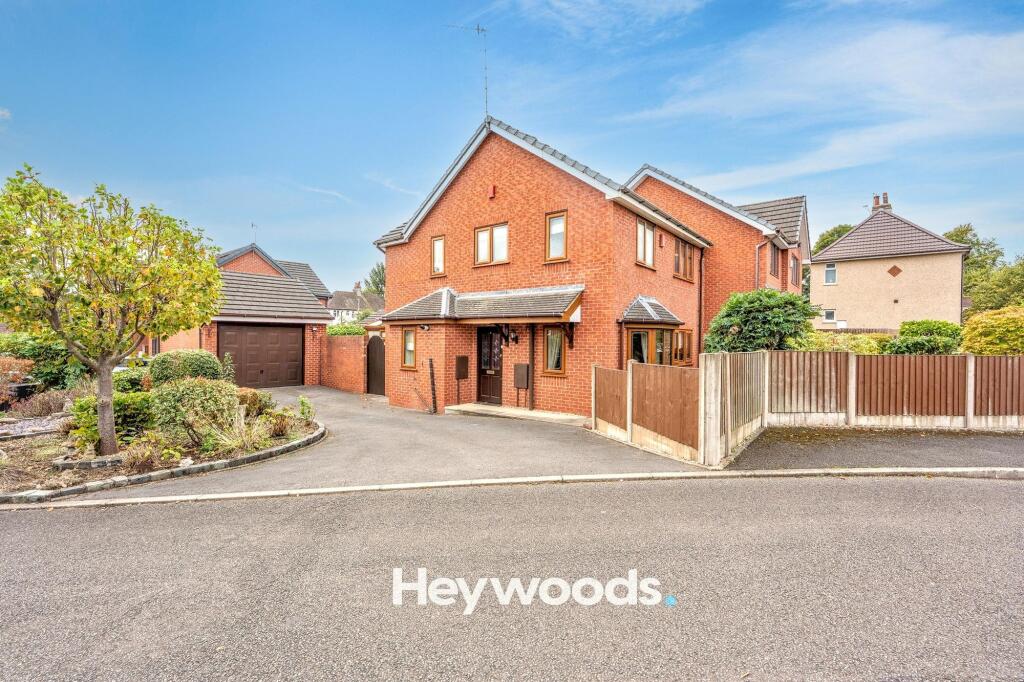
House for sale, 83 m²
Newcastle-under-Lyme, Staffordshire
3 bedrooms·2 bathrooms
324.683 €
3.912 €/m²
Listed Sep 28, 2026
About this listing
Heywoods Estate Agents proudly welcome to the market this beautifully presented and well maintained three bedroom detached family home, occupying an enviable corner plot on Mayer Avenue in Newcastle-under-Lyme. With generous living accommodation, two reception rooms, an expansive conservatory, attractive wrap around gardens, ample driveway parking and a large detached garage, this is a home with plenty of space both inside and out. Offered for sale with no onward chain, the property is also ideally placed within walking distance of Newcastle town centre and conveniently located for access to the Royal Stoke University Hospital.
The property makes a lovely first impression, with its substantial corner position and established gardens providing a particularly attractive setting. A driveway offers off-road parking for two to three vehicles and leads to the large garage, while the gardens extend around the property and add considerably to its kerb appeal.
Stepping through the front door, you are welcomed into a spacious entrance hallway with attractive timber detailing, a staircase rising to the first floor and plenty of room to greet guests. The hallway provides a natural introduction to the generous proportions and traditional touches found throughout the home, with a downstairs guest WC adding everyday convenience.
The main lounge is a wonderfully comfortable reception room, offering excellent proportions and an attractive focal fireplace. From here, wide glazed doors open directly into the impressive conservatory, creating a lovely sense of connection between the two spaces. The conservatory itself is particularly generous, with windows wrapping around the room and doors opening out towards the garden, making it an ideal additional living space for relaxing, entertaining or simply enjoying the outlook.
The separate dining room provides another spacious reception area and benefits from an attractive bay window which brings character and natural light into the room. This is an excellent space for family dining and entertaining, while its generous proportions provide flexibility for a variety of furniture arrangements.
The fitted kitchen has been thoughtfully arranged with a range of cream shaker-style units, contrasting work surfaces and integrated appliances, together with a large window overlooking the garden. The neutral finish gives the room a bright and timeless feel, while the adjoining utility room provides useful additional storage and practical space away from the main kitchen.
Moving upstairs, the first floor offers three well-proportioned bedrooms. The main bedroom is particularly appealing, benefiting from an extensive range of fitted wardrobes that provide excellent built-in storage, together with its own en suite shower room. The remaining bedrooms are served by the family bathroom suite, with attractive windows throughout allowing plenty of natural light into the accommodation.
Outside is where this home really distinguishes itself. The generous corner plot provides lovely wrap around gardens with established planting, mature shrubs, trees and areas offering plenty of scope for sitting out and enjoying the warmer months. The size of the garden, together with the driveway and substantial garage, makes the outside space a particularly appealing feature for families and keen gardeners alike.
Throughout, the property has clearly been well maintained and retains a number of charming features, from the attractive bay windows and timber detailing to the spacious conservatory and generous overall plot. With its combination of two reception rooms, three bedrooms, en suite facilities, practical ground floor accommodation and excellent outside space, this is a beautiful family home with much to offer.
Located in a popular and convenient part of Newcastle-under-Lyme, the property is within walking distance of the town centre and well placed for local amenities, schools, transport links and the Royal Stoke University Hospital. Offered with no onward chain, viewing is highly advised to fully appreciate the space, setting and character of this lovely home.
EPC Rating: C
Dining Room
2.9m x 4.99m
Lounge
3.44m x 5.69m
Wc
0.85m x 1.66m
Conservatory
3.65m x 3.75m
Kitchen
2.61m x 2.67m
Bedroom 1
2.72m x 3.31m
En-suite
1.79m x 2.26m
Bedroom 2
2.48m x 2.61m
Bedroom 3
2.46m x 2.97m
Bathroom
1.93m x 2.23m
Garage
3.79m x 5.18m
Parking - Off street
Parking - Garage
Disclaimer
These particulars are provided for general guidance only and do not form part of any offer or contract. Whilst every effort has been made to ensure the information is accurate, it should not be relied upon as statements or representations of fact. Neither the vendor nor the agent make any warranty or representation regarding the property and the agent has no authority to do so on behalf of the vendor. All measurements, areas and distances are approximate and photographs are for illustrative purposes only. Fixtures, fittings, appliances and services referred to have not been tested and no guarantee can be given as to their condition or working order. Material information has been provided by the seller and other sources and should be independently verified by prospective purchasers through inspection and by consulting their solicitor or surveyor. If your offer is accepted, a £36 fee will apply for Anti-Money Laundering identity checks.
What's included
Garage
TypeDetached house
Living Area83 m²
Bedrooms3
Bathrooms2
Energy ClassC
HeatingGas Central
MunicipalityNewcastle-under-Lyme
Location
Map loading soon
Neighborhood data on demand
Nearby essentials will load when this section comes into view.
Listed on
Mortgage calculator
Estimated monthly payment
1.608 €/mo
Down payment10 % · 32.468 €
32.468 €292.215 € loan
Term
Total repayable482.305 €
Interest rate4.40 %
Representative estimate · Landomo is not a mortgage broker. · Rates updated April 2026