House for sale
Stockton-on-Tees
2 bedrooms·1 bathroom
221.497 €
Listed Sep 16, 2026
About this listing
Tucked away within the charm and tranquillity of Carlton village, this beautifully presented cottage offers far more than a home — it offers a lifestyle.
Step inside and you’re instantly welcomed by the heart of the home: a stunning inglenook fireplace with solid fuel stove, creating the perfect setting for cosy evenings, winter warmth, and that unmistakable cottage atmosphere.
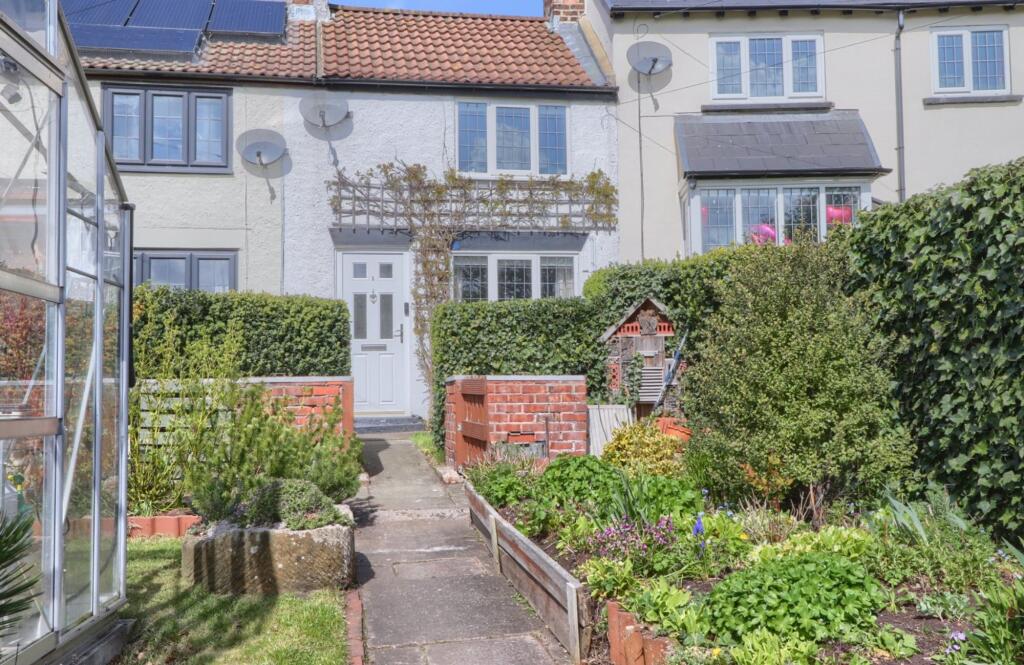
Outside, life slows down. A delightful courtyard and traditional cottage garden provide a private haven to enjoy morning coffee, summer evenings, or simply the peace of village living. With off-road parking, practicality meets charm.
To the rear, a versatile garden room offers endless possibilities — a peaceful workspace, hobby room.
Upstairs, the magic continues. Vaulted bedroom ceilings create a wonderful sense of space and character, while one bedroom features roof lights perfectly positioned above the bed — offering something truly special…
on clear nights, you can lie back and watch the stars from the comfort of your own bed.
EPC Rating: D
Entrance Lobby
With double glazed entrance door to entrance lobby with access to the living room.
Living Room
3.7m x 4.37m
With double glazed window to the front aspect, radiator, dado rail, inglenook fireplace with brick back and oak mantel and housing a solid fuel stove.
Kitchen
2.82m x 2.97m
With shaker style kitchen units, range cooker, plumbing for dishwasher, ceramic sink and drainer unit, fridge freezer, store cupboard under stairs and open to garden room.
Garden Room
2.2m x 3.53m
With double glazed windows and French doors to the rear courtyard style garden, vaulted window light to ceiling, twin radiator and continuation of shaker style kitchen units housing utilities.
Bathroom
With double glazed window to the rear aspect, side panelled bath, pedestal wash hand basin, low level WC, twin radiator and tiled splashbacks.
Landing
With window light to bedroom two.
Bedroom One
3.8m x 4.37m
Vaulted ceiling with beams, double glazed window to the front aspect, twin radiator and built-in cupboard.
Bedroom Two
2.92m x 3.56m
Vaulted ceiling, two Velux window lights, feature double glazed window to the rear aspect and radiator.
Gardens & Parking
To the rear there is an enclosed courtyard style garden with greenhouse, shed and patio. To the front there is a traditional cottage garden with flower borders, shaped lawn, fuel bunkers, greenhouse and a double parking bay to the front.
Buyers Identification Check(s)
Should a purchaser(s) have an offer accepted on a property marketed by Michael Poole Estate Agents they will need to undertake an identification check. This is done to meet our obligation under Anti Money Laundering Regulations (AML) and is a legal requirement. We use a third party service to verify your identity; this is not a credit check and will have no effect on credit history. The cost of these checks is £36 inc. VAT per buyer, which is paid in advance, when an offer is agreed and prior to a sales memorandum being issued. This charge is non-refundable.
What's included
Garden
Parking
Fireplace
Key Stats
Key Stats
TypeTerraced house
Bedrooms2
Bathrooms1
Energy ClassD
HeatingAsk Agent
Location
Map loading soon
Neighborhood data on demand
Nearby essentials will load when this section comes into view.
Listed on
Mortgage calculator
Estimated monthly payment
1.097 €/mo
Down payment10 % · 22.150 €
22.150 €199.347 € loan
Term
Total repayable329.025 €
Interest rate4.40 %
Representative estimate · Landomo is not a mortgage broker. · Rates updated April 2026